Call nowOur Address

Author Archive

Bruno Romano

Bruno Romano is the founder of Sunshine Alliance Cabinets & Millwork, a custom cabinetry and millwork manufacturer in Deerfield Beach with a showroom in Boca Raton. Since 2002, everything the company makes, it makes itself — drawn, engineered, built, and installed under one roof, not sourced through a dealer or reseller. Bruno leads a team of more than 50 across design, production, and installation, building for South Florida's most demanding homes. See the work on Instagram @sunshinealliancecabinets and on Facebook.
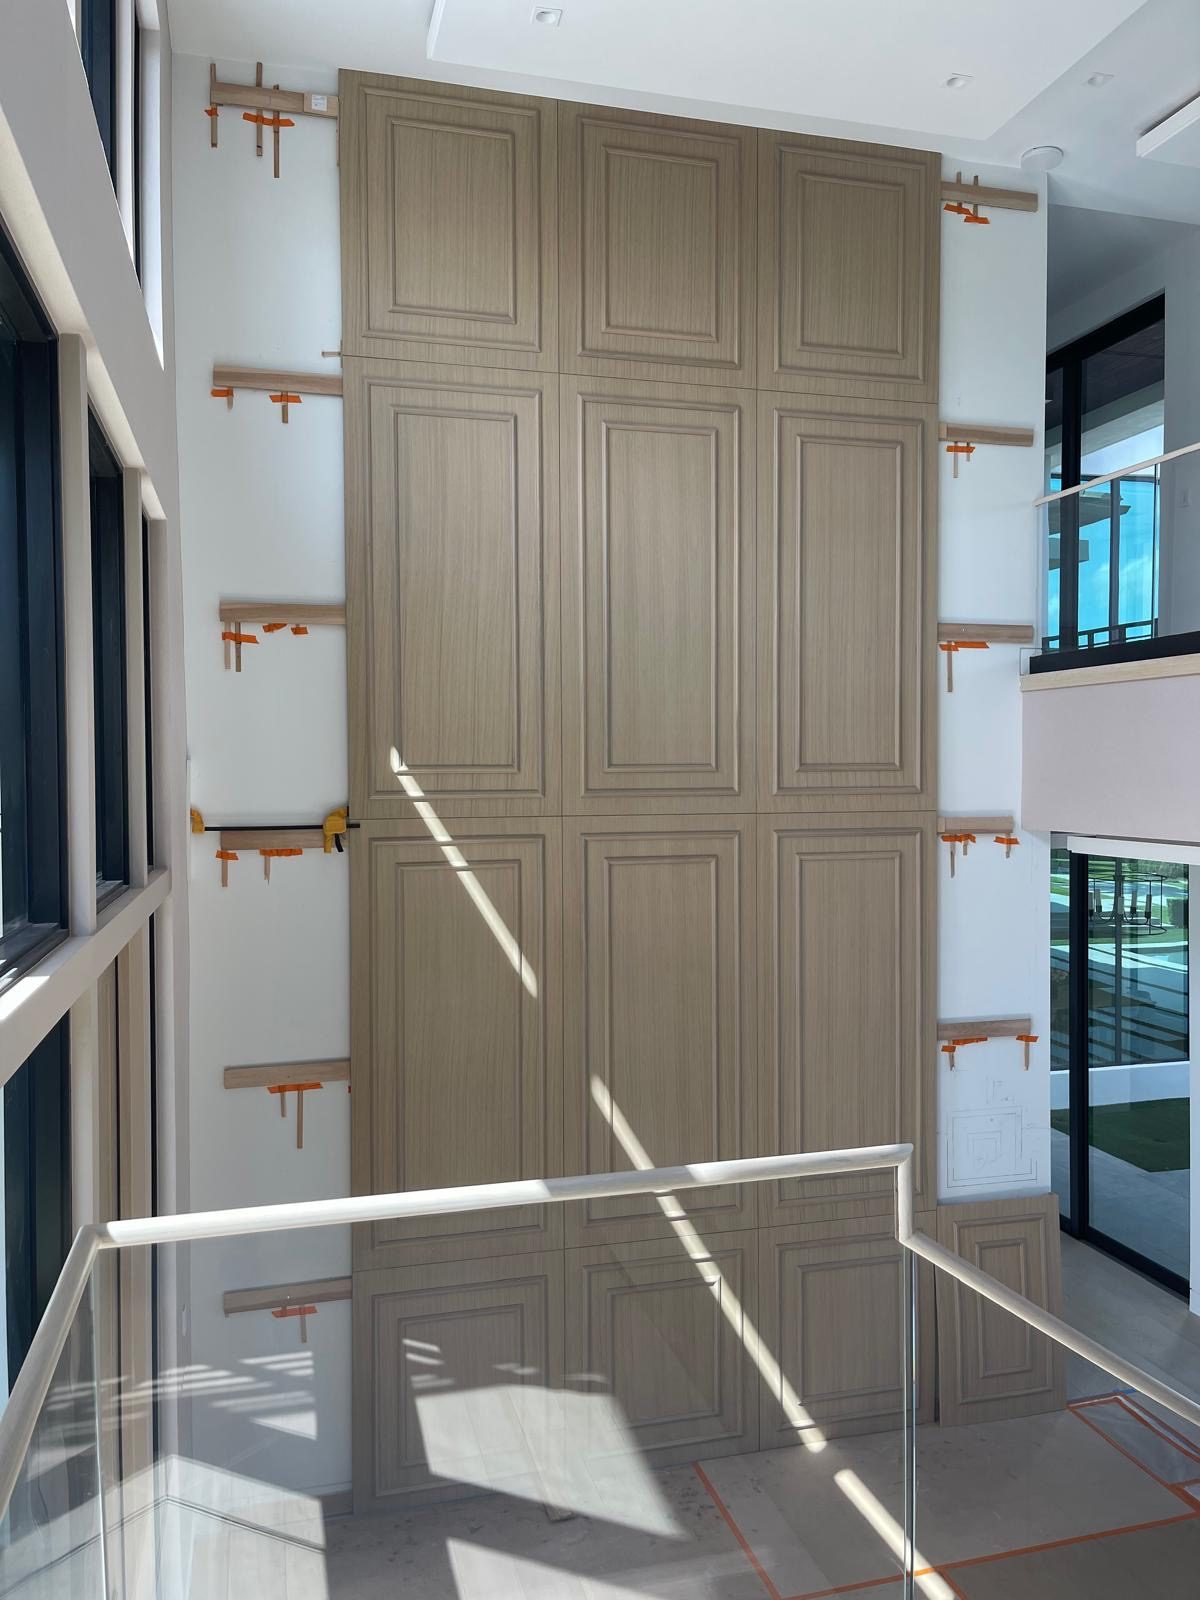
Custom paneled feature wall going up against ledger cleats in a luxury home | Sunshine Alliance, South Florida

Who’s Responsible for Field Measurements — and When?
Custom Cabinetry · South Florida · Since 2002

Custom paneled feature wall going up against ledger cleats in a luxury home | Sunshine Alliance, South Florida

We are. That’s the short answer, and it’s worth being unambiguous about it, because on a lot of jobs nobody is — right up until the moment somebody is.

Here’s how it actually runs.

The sequence

It starts with the architectural set. A builder, designer, or developer sends us the blueprints and the floor plan, and we price the work off that, together with the design intent — what the client is actually after. That’s enough to quote. It is not enough to build.

Once the contract is approved and the deposit lands, we start shop drawings, and there are two paths depending on where the house is.

If the house is framed, our design team goes out and measures the framing. Physically, on site, with the walls standing.

If it isn’t framed yet, we draw from the architecturals — and honestly, that’s the better place to be, because it means we’re early enough to be useful. More on that below.

Either way, before we draw anything we go back to the builder or developer and confirm we’re holding the most current plans. Sets get revised and resubmitted to the city, and a drawing that’s two revisions stale is worse than no drawing at all.
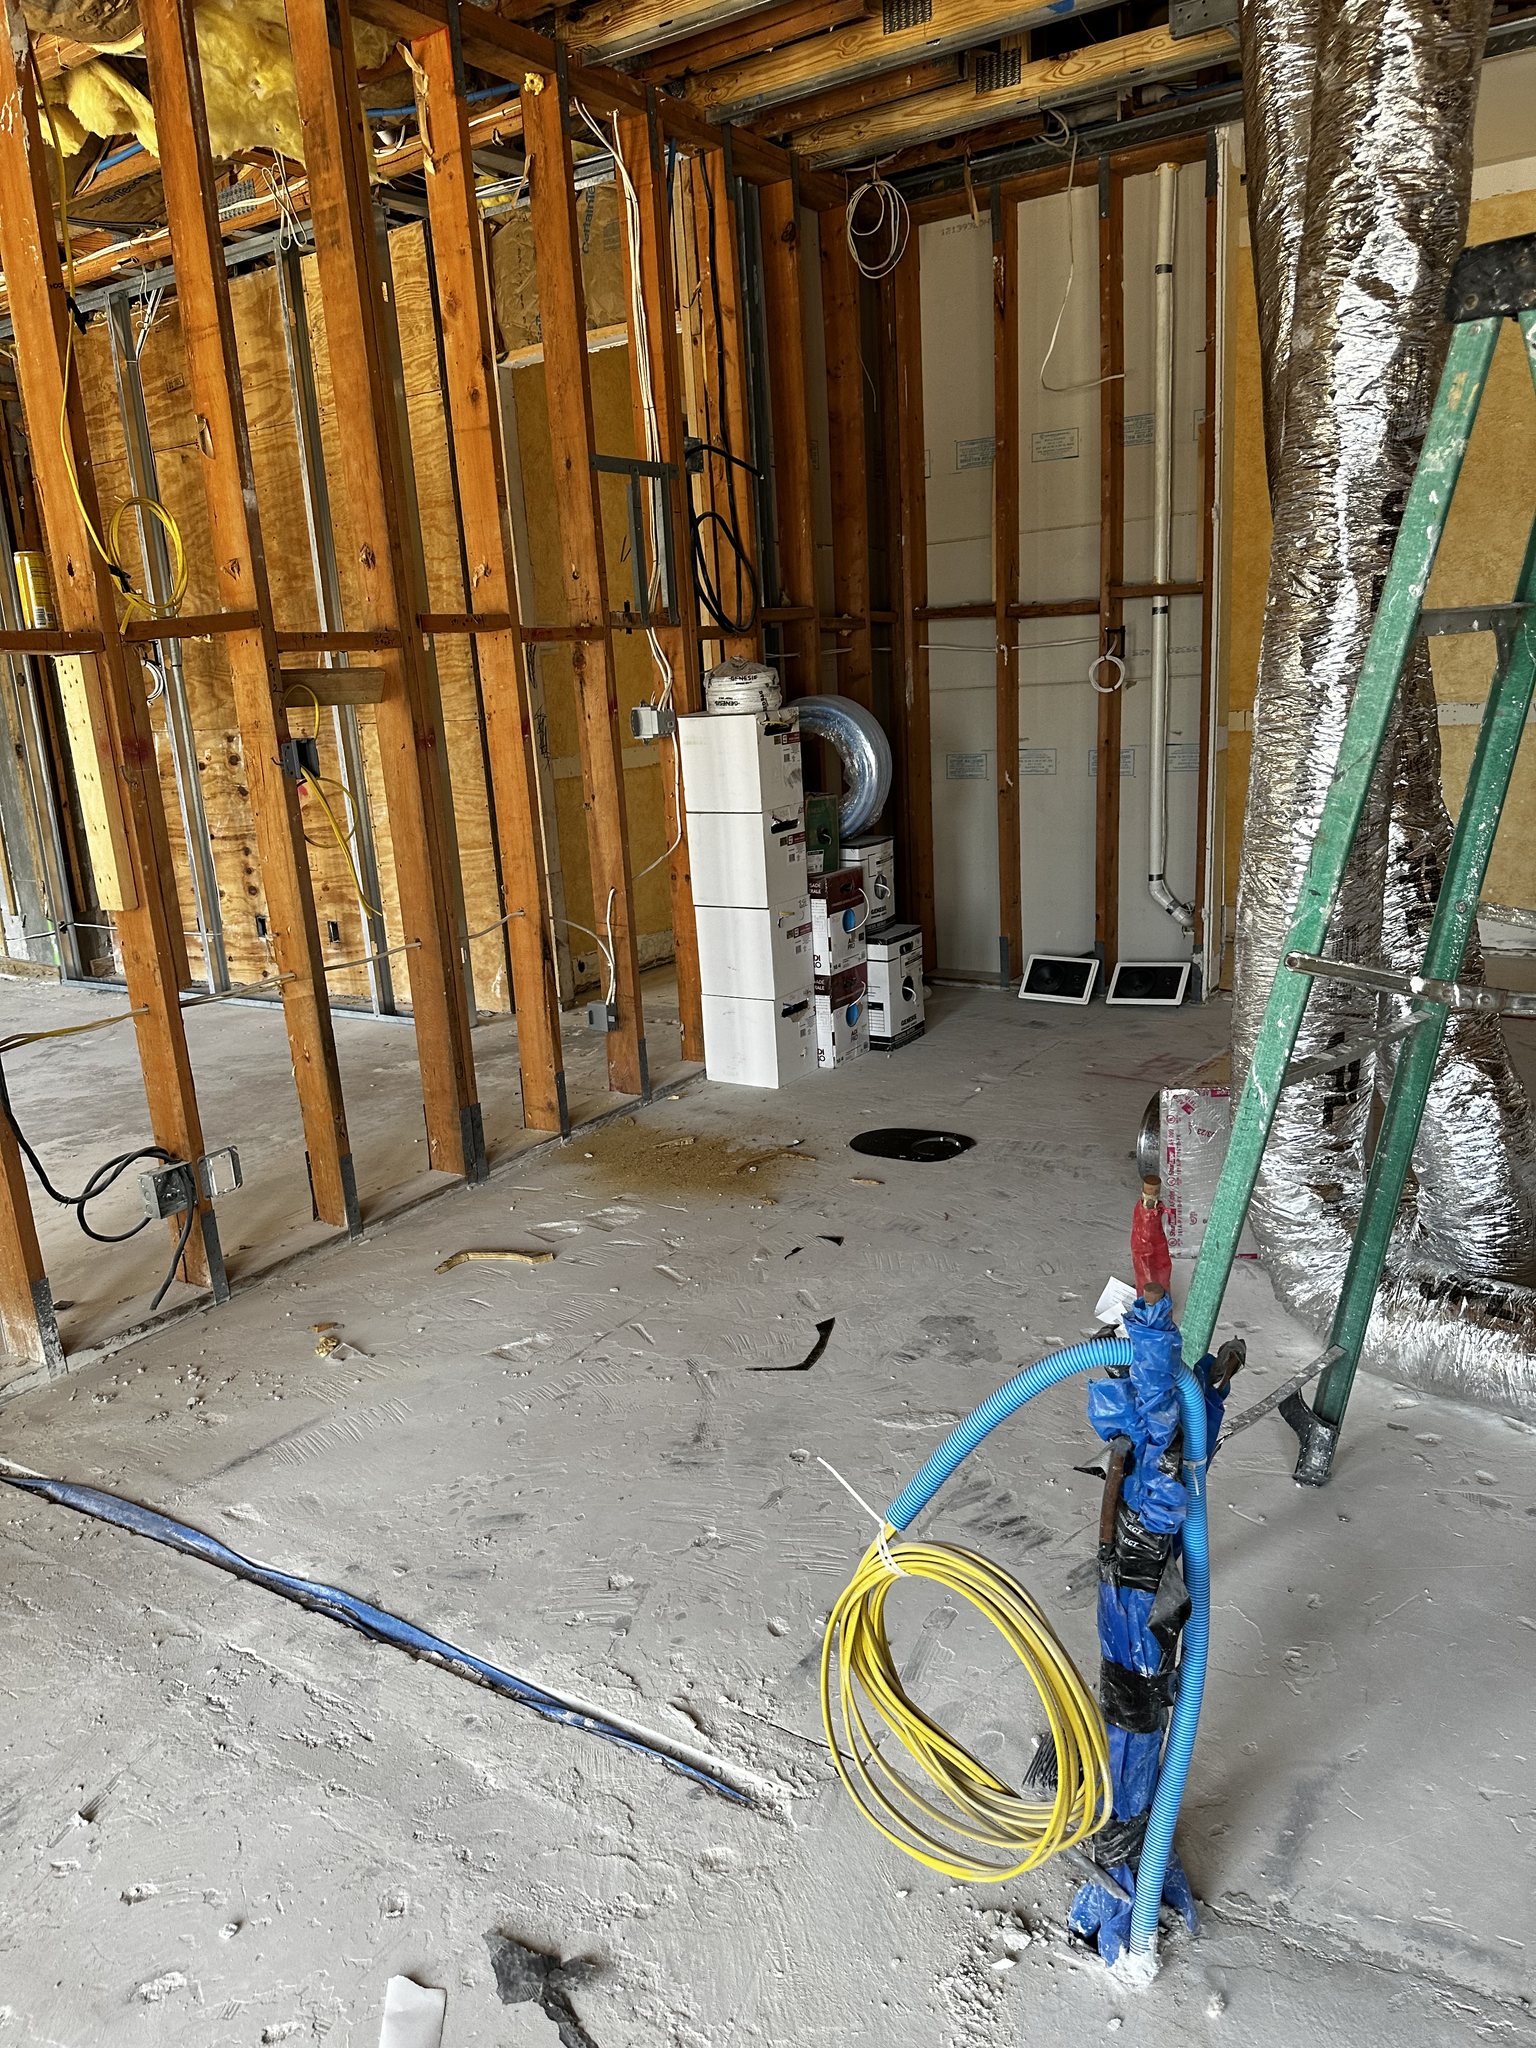
Framing and electrical rough-in at a luxury home before cabinet field measurement | Sunshine Alliance, South Florida

The blueprint guides. The house mandates.

This is the part worth internalizing, because it’s the principle everything else follows from.

Once we’ve measured the framing, what’s physically on site is what governs the shop drawings that go to manufacturing. Not the plan. The plan is a guide. The house is the mandate.

In practice this rarely turns into a fight, because the builders we work with are good. A reliable builder frames a house within about an inch of the drawing, and some of them hold closer to a quarter. That’s a real standard and most of them meet it.

But when it doesn’t line up, we don’t argue with the wall. We measure what’s there.

What happens when it’s off
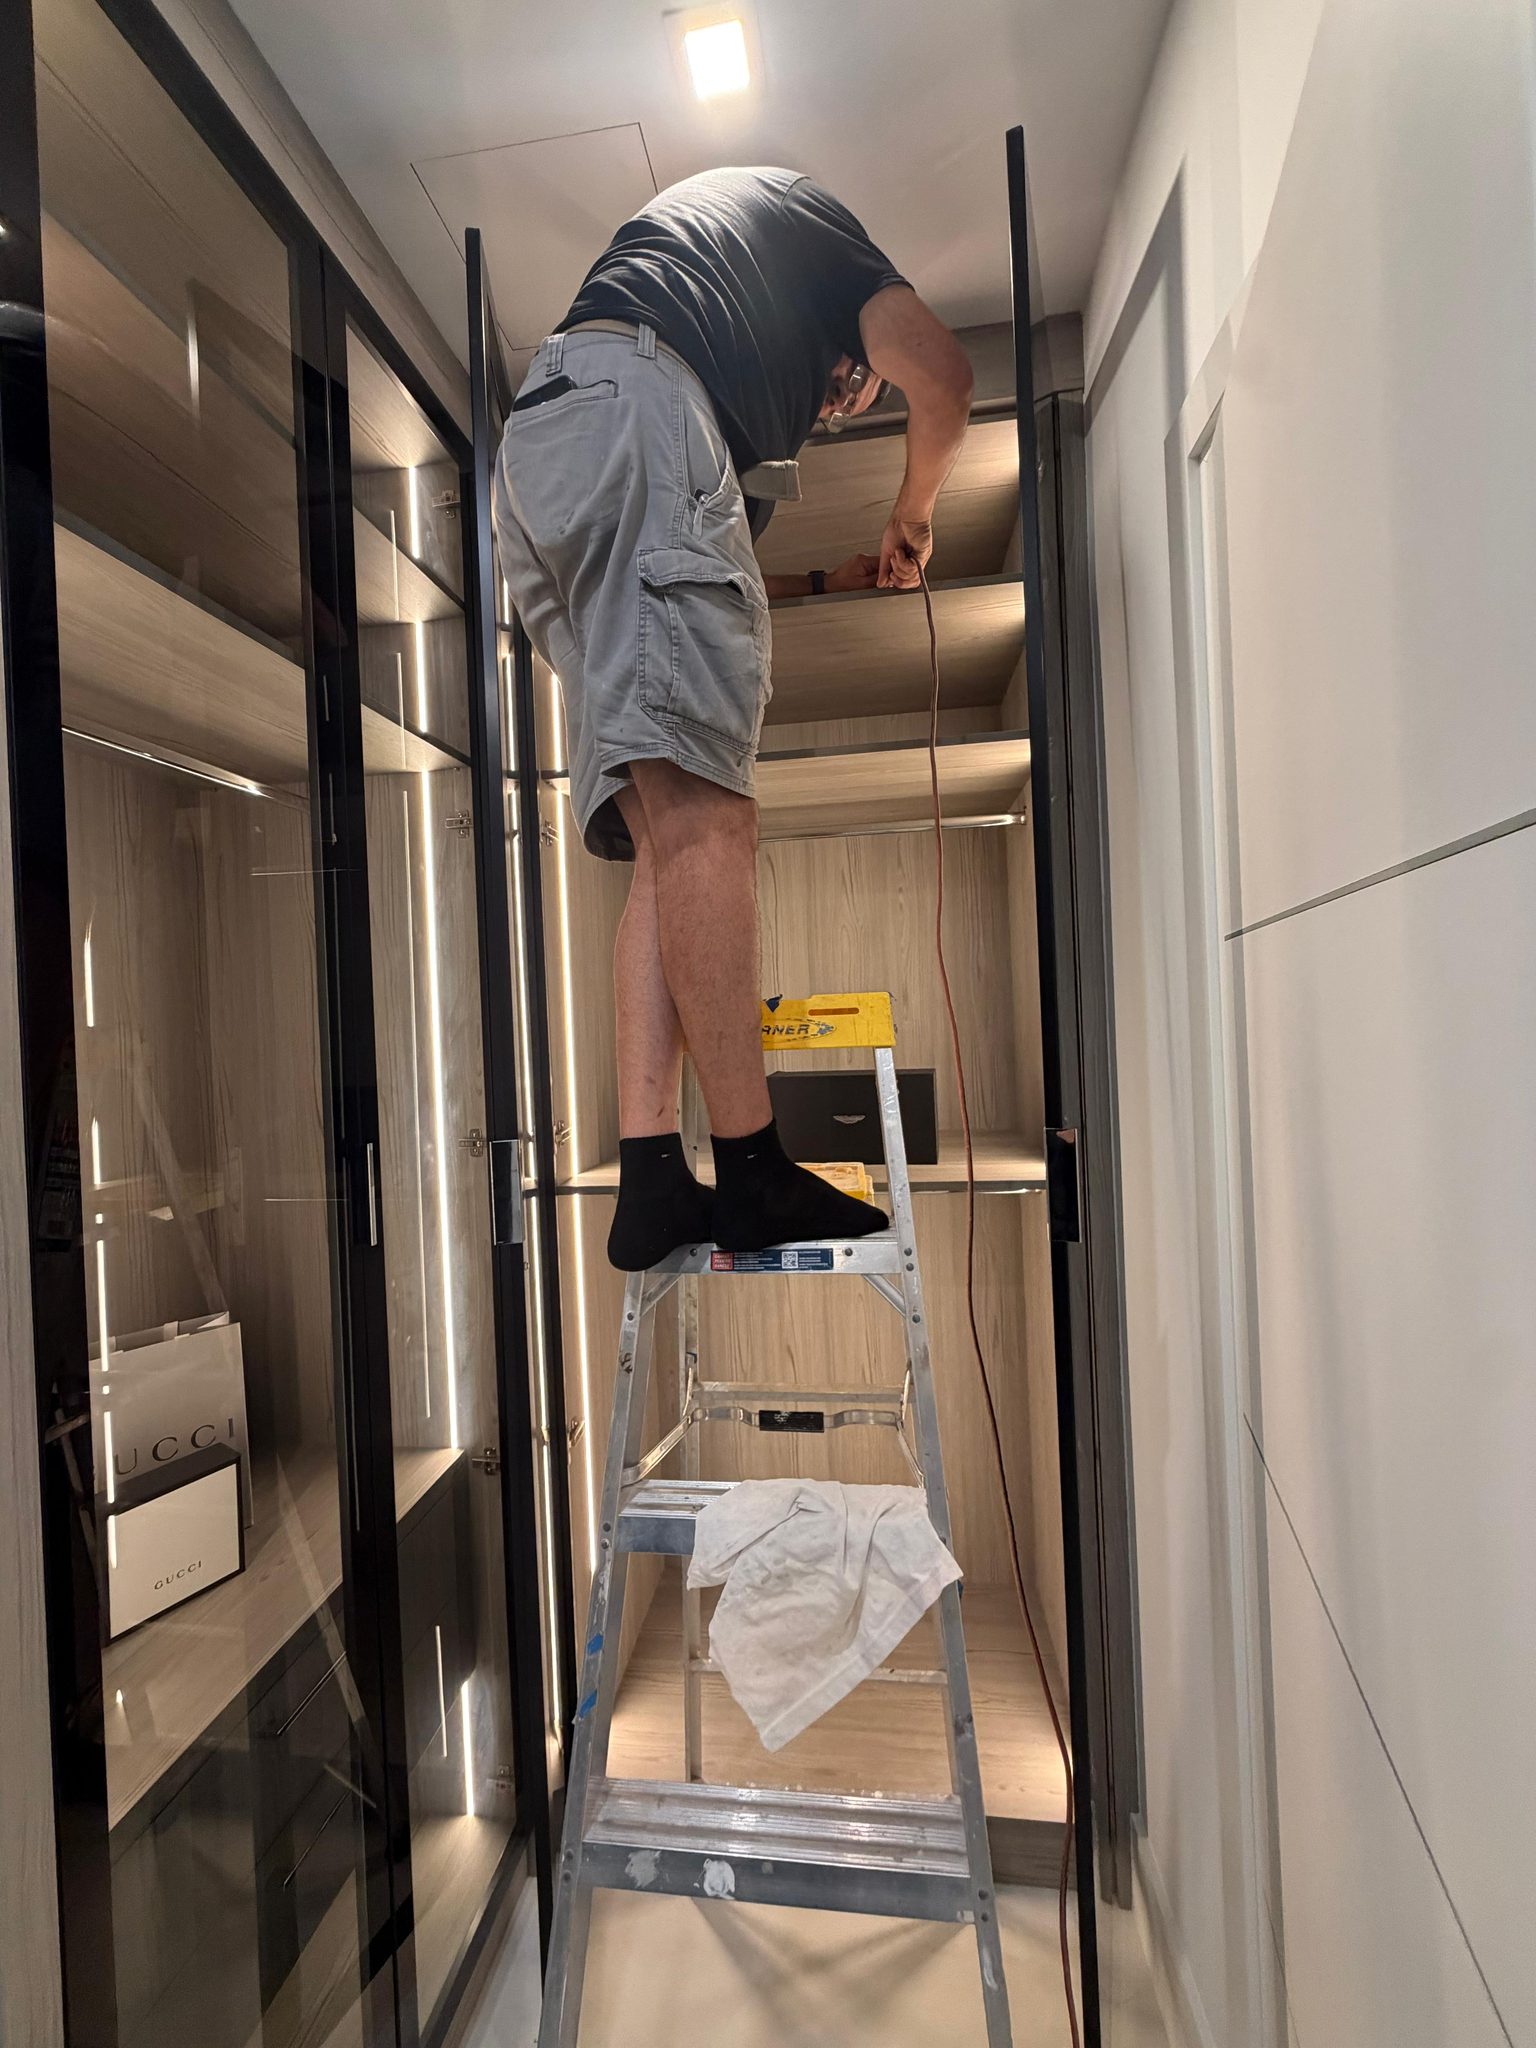
A Sunshine Alliance installer fitting concealed LED lighting in a custom closet, adjusting the work to the room as built | Sunshine Alliance, South Florida

Say the opening comes in three-eighths wide.

First, we tell the builder. It’s his call whether to have it corrected, and it’s his call which trade goes back — the finished opening we inherit is the product of the framer, the drywall contractor, and sometimes the tile setter, and the builder knows better than we do where it went sideways. The high-end builders we work with will almost always make it right.

If it stays — because it’s inside tolerance, or because the builder makes the judgment that it’s fine — then it’s ours to absorb, and we do that by scribing.

Scribing means cutting to the actual line of the wall rather than the theoretical one. If a wall reads 100 inches at the top and 100¼ at the bottom, our filler is cut to follow that precise angle, top to bottom. The cabinetry ends up sitting against the wall the way the wall actually is. That’s the whole point of fillers and headers — not filler in the sense of something to pad a gap, but a part engineered to meet real construction.

We take this seriously for a plain reason: a scribe done properly means there’s nothing to caulk over. A big bead of caulk is a shop telling you it didn’t do the work. We’d rather cut the part right.

The answer that’s actually worth something

Everything above is what happens when we’re brought in after the fact. Here’s what happens when we’re not.

When a designer or a builder brings us in at the development stage — before framing — we’re looking at the architect’s plan while it’s still changeable. And that’s when we earn our place on the job, because we can see things that won’t show up until they’re expensive.

We can look at where the electrical is roughed and tell you it fights the cabinetry. We can catch a plumbing location that’s two or three inches from where it needs to be for the design to actually work. We can flag a layout that’s going to look wrong in a way the plan doesn’t reveal.

Here’s the clearest example. On a high-end house you’ve got three parties shaping it: the architect designs the building, the builder builds it, and the interior designer comes in and makes the inside of it beautiful. Those don’t always agree, and they’re not supposed to — the designer’s job is to fine-tune the house into something singular.

So the designer wants a floating vanity. The architect never drew one. Which means the P-traps are roughed for a vanity that sits on the floor, and now there’s no clearance for the gap underneath. If we’re in the room at design stage, we ask the builder to move the traps up a few inches and it’s a conversation. If we show up after the framing and the rough-in, it’s a change order, a trade coming back, and somebody eating the cost.

That’s the difference. Same problem, two very different prices.

Where our responsibility actually ends

It doesn’t, really — and that’s the part builders tell us they come to us for.

We spec it all on our shop drawings: the outlet locations, the lighting, the plumbing, the specific accessories the homeowner asked for in a specific cabinet. If a builder wants more than a drawing — if he wants somebody standing in the room pointing at things — our installation manager goes out and walks it with him.

And we don’t only walk the job at design stage. After engineering is done, we walk it once or twice more before delivery, specifically to check that nothing has changed. Things change on a job site. When they do, we take it back to the shop and alter the drawings before the parts for that area get cut, which is the only moment when a change is free.

That’s the integration designers and architects come to us for. Not a shop that takes an order and shows up on delivery day, but one that’s been in the building since before the walls went up.

Where this lands

We draw it, we engineer it, we build it, we finish it, and we install it — all in one place. Which means when a wall isn’t where the plan said it would be, there’s no chain of phone calls between a showroom, a factory, and an installer who’s never spoken to either. The person who measured it works down the hall from the person cutting it.

If you’re specifying custom kitchen cabinets on a project that hasn’t been framed yet, that’s the right time to call. Not after.

Frequently Asked Questions

Who is responsible for field measurements on a custom cabinetry job?
At Sunshine Alliance, we are. The job is priced from the architectural set, but once the contract is signed our design team field-measures the framing on site. From that point the physical construction governs the shop drawings that go to manufacturing. If the house is not yet framed, drawings begin from the architectural plans, and the current revision is confirmed with the builder before any drawing starts.
What happens if the framing doesn’t match the architectural drawings?
The physical construction takes precedence over the plan. Any discrepancy is brought to the builder, who decides whether to have it corrected and which trade addresses it. If the condition remains, the cabinetry is scribed to the actual construction — parts are cut to follow the true line of the wall rather than the theoretical one, so no gap is left to be filled with caulk.
What does it mean to scribe cabinetry to a wall?
Scribing means cutting a part to the actual angle and line of the existing wall rather than to a square, theoretical dimension. If a wall measures 100 inches at the top and 100 and a quarter inches at the bottom, the filler is cut to follow that precise line top to bottom, so the cabinetry meets the wall with no gap.
When should a designer or builder bring the cabinet maker into a project?
Before framing, at the development stage. At that point the cabinet maker can review the architectural plan and identify conflicts while they are still inexpensive to fix — electrical that fights the cabinetry, or a plumbing rough-in that will not clear a design element such as a floating vanity. Caught at design stage it is a conversation with the builder; caught after framing it becomes a change order.

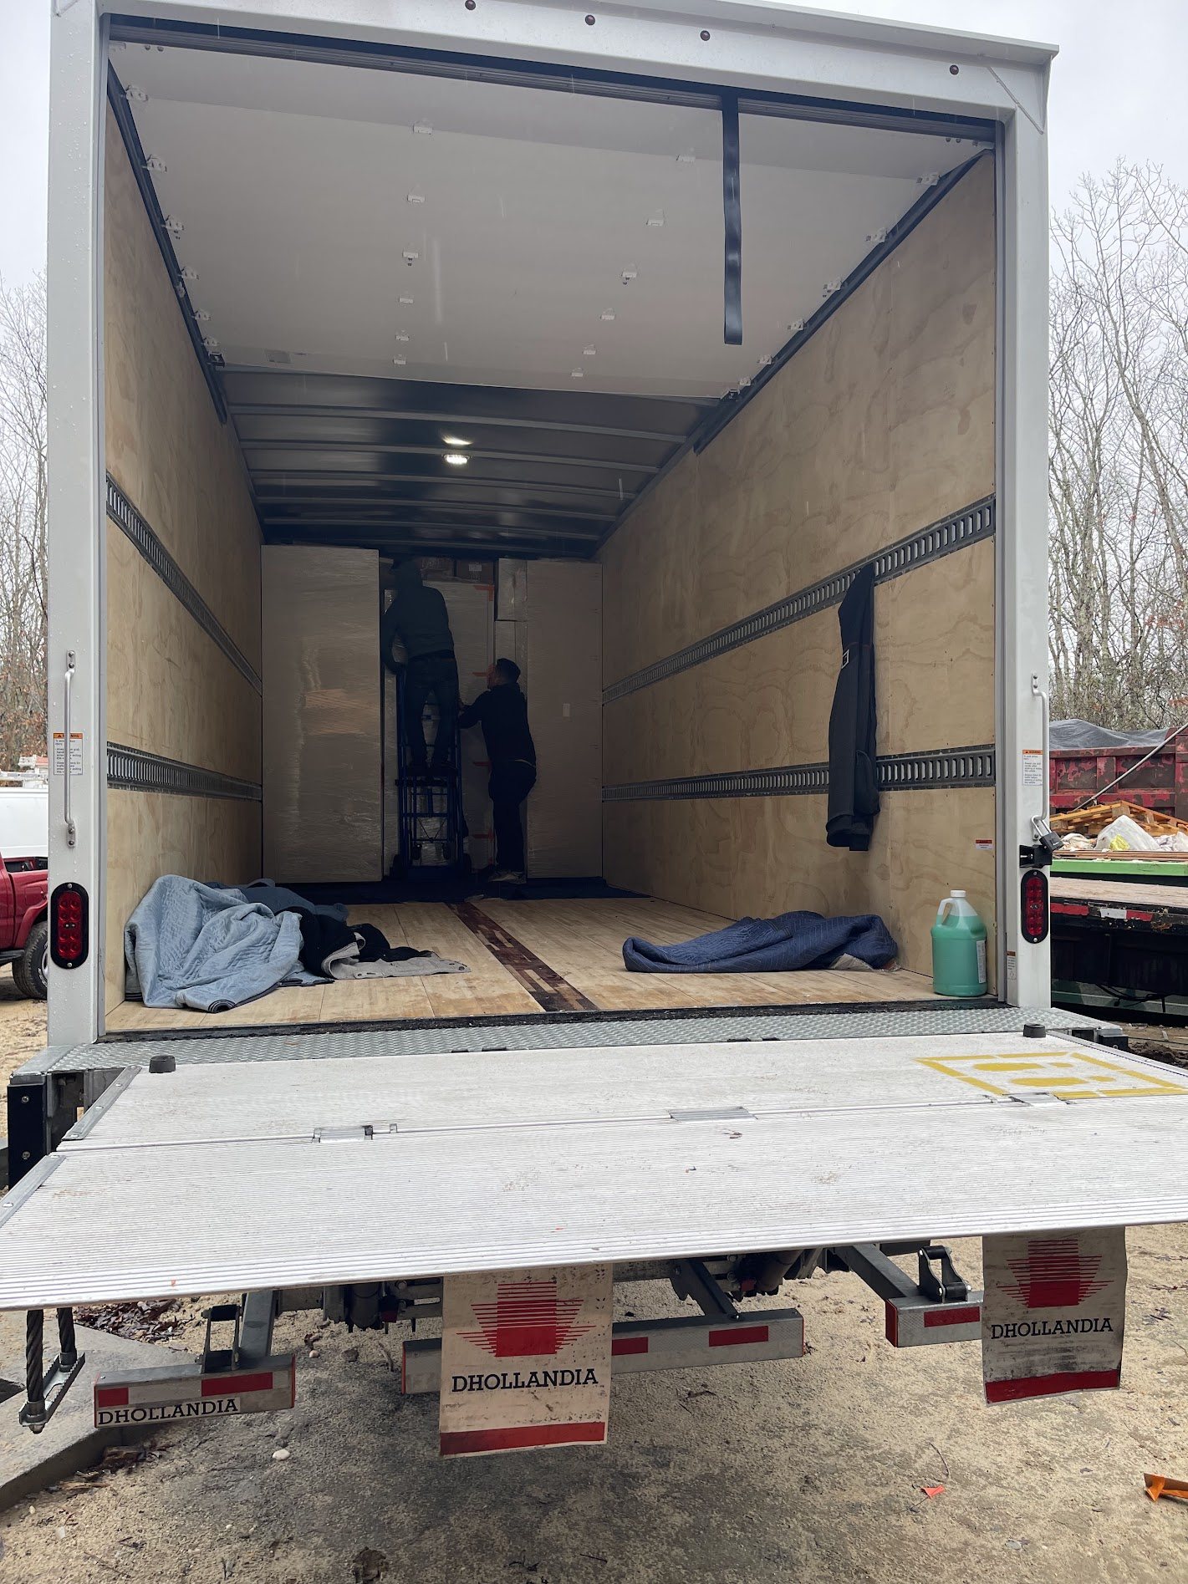
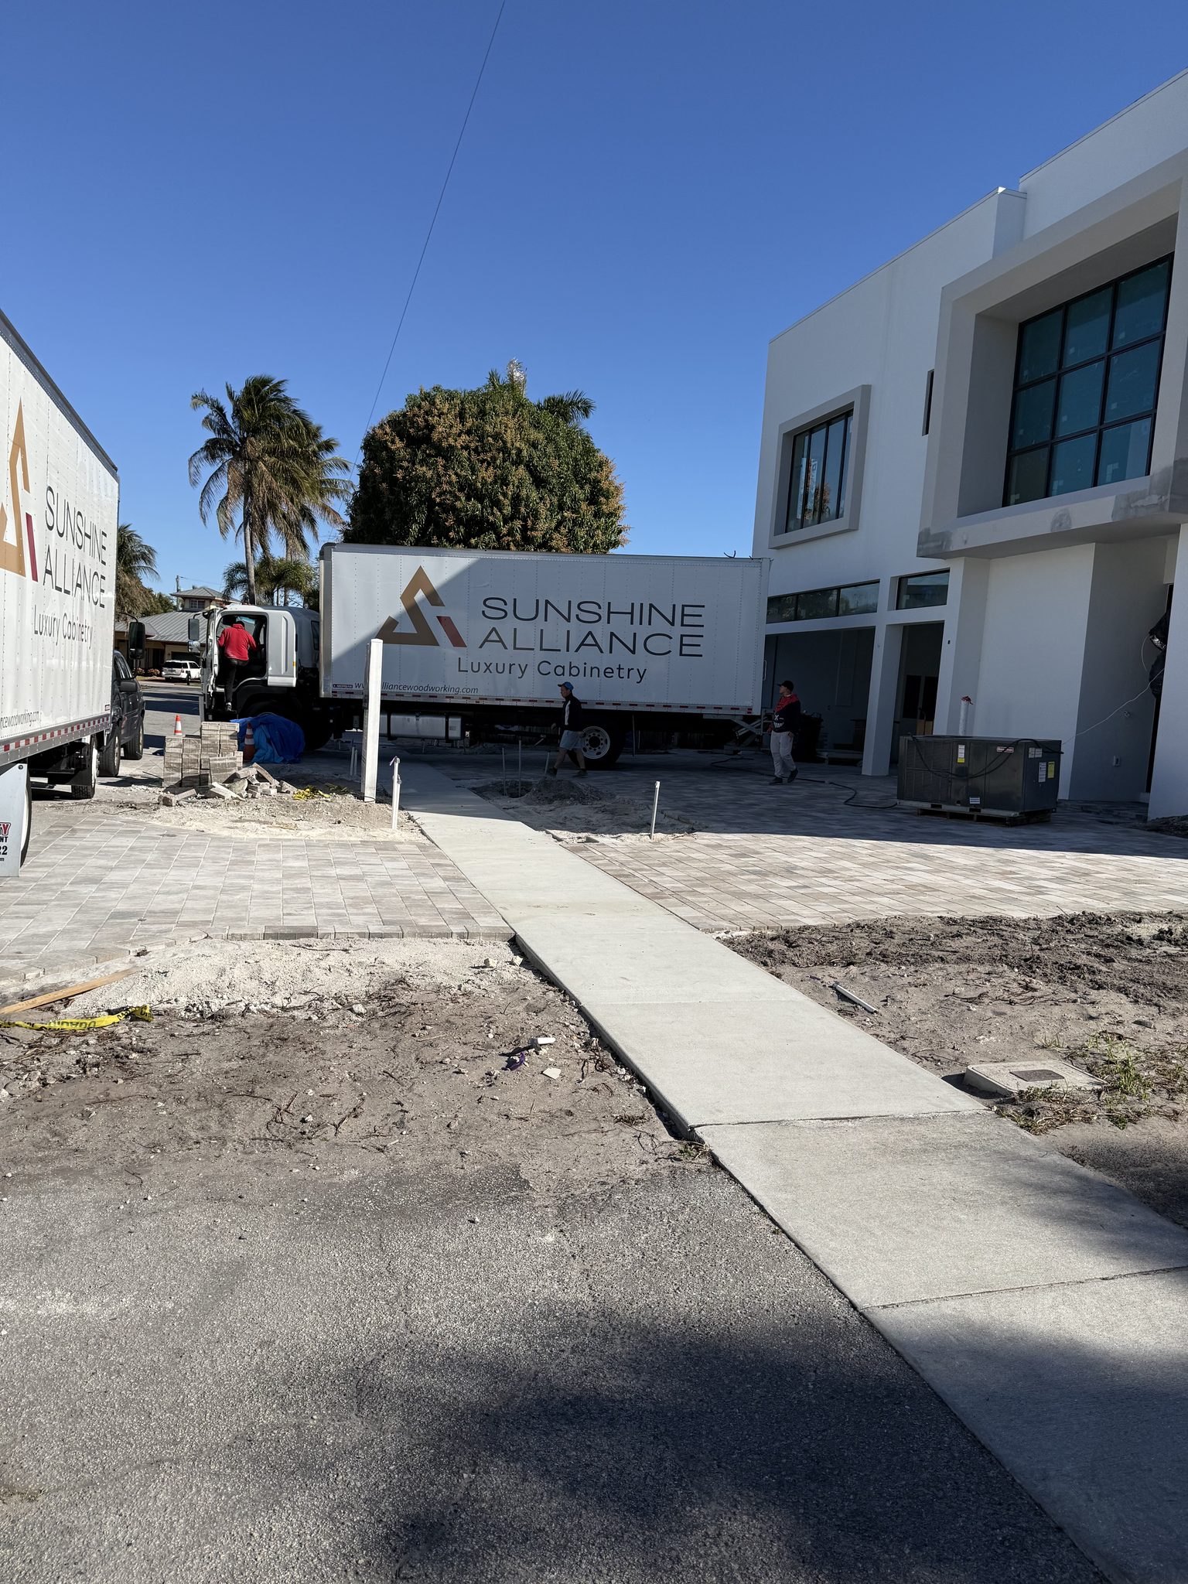
Two Sunshine Alliance box trucks delivering custom cabinetry to a home under construction | Sunshine Alliance, South Florida

What’s a Normal Deposit and Payment Schedule for Custom Cabinets?

Custom Cabinetry · South Florida · Since 2002

Two Sunshine Alliance box trucks delivering custom cabinetry to a home under construction | Sunshine Alliance, South Florida

Ours is fifty, forty, ten. Fifty percent when you sign the contract. Forty percent seventy-two hours before we deliver. Ten percent when every item on the punch list is closed.

That’s the answer. The more useful thing is why it’s split that way, because the split tells you what a cabinet shop is actually doing with your money — and whether it’s the kind of shop you want to be doing it.

What each payment actually buys

The first fifty percent pays for your materials and your shop drawings. All of it — the sheets, the hardware, the drawing time from our design and engineering team. By the time we start manufacturing your job, everything it’s made of has already been bought and paid for. Nothing about your kitchen depends on the next client’s deposit arriving. That is the entire point of a front-loaded deposit, and it’s the reason we don’t order a thing until you’ve approved your drawings.

The forty percent covers the manufacturing labor and the start of your installation. By the time it’s due, real people have spent real weeks building your job.

The last ten percent covers what’s left of the manufacturing and installation labor — and it’s where we earn on the job. We think that’s worth saying plainly, because it’s the part that protects you. Our profit on your kitchen is the last money to arrive, and it doesn’t arrive until you’ve walked through the finished work and told us every item on the list is closed. There is no version of this where we’re paid in full and you’re still waiting on a drawer that doesn’t sit right.

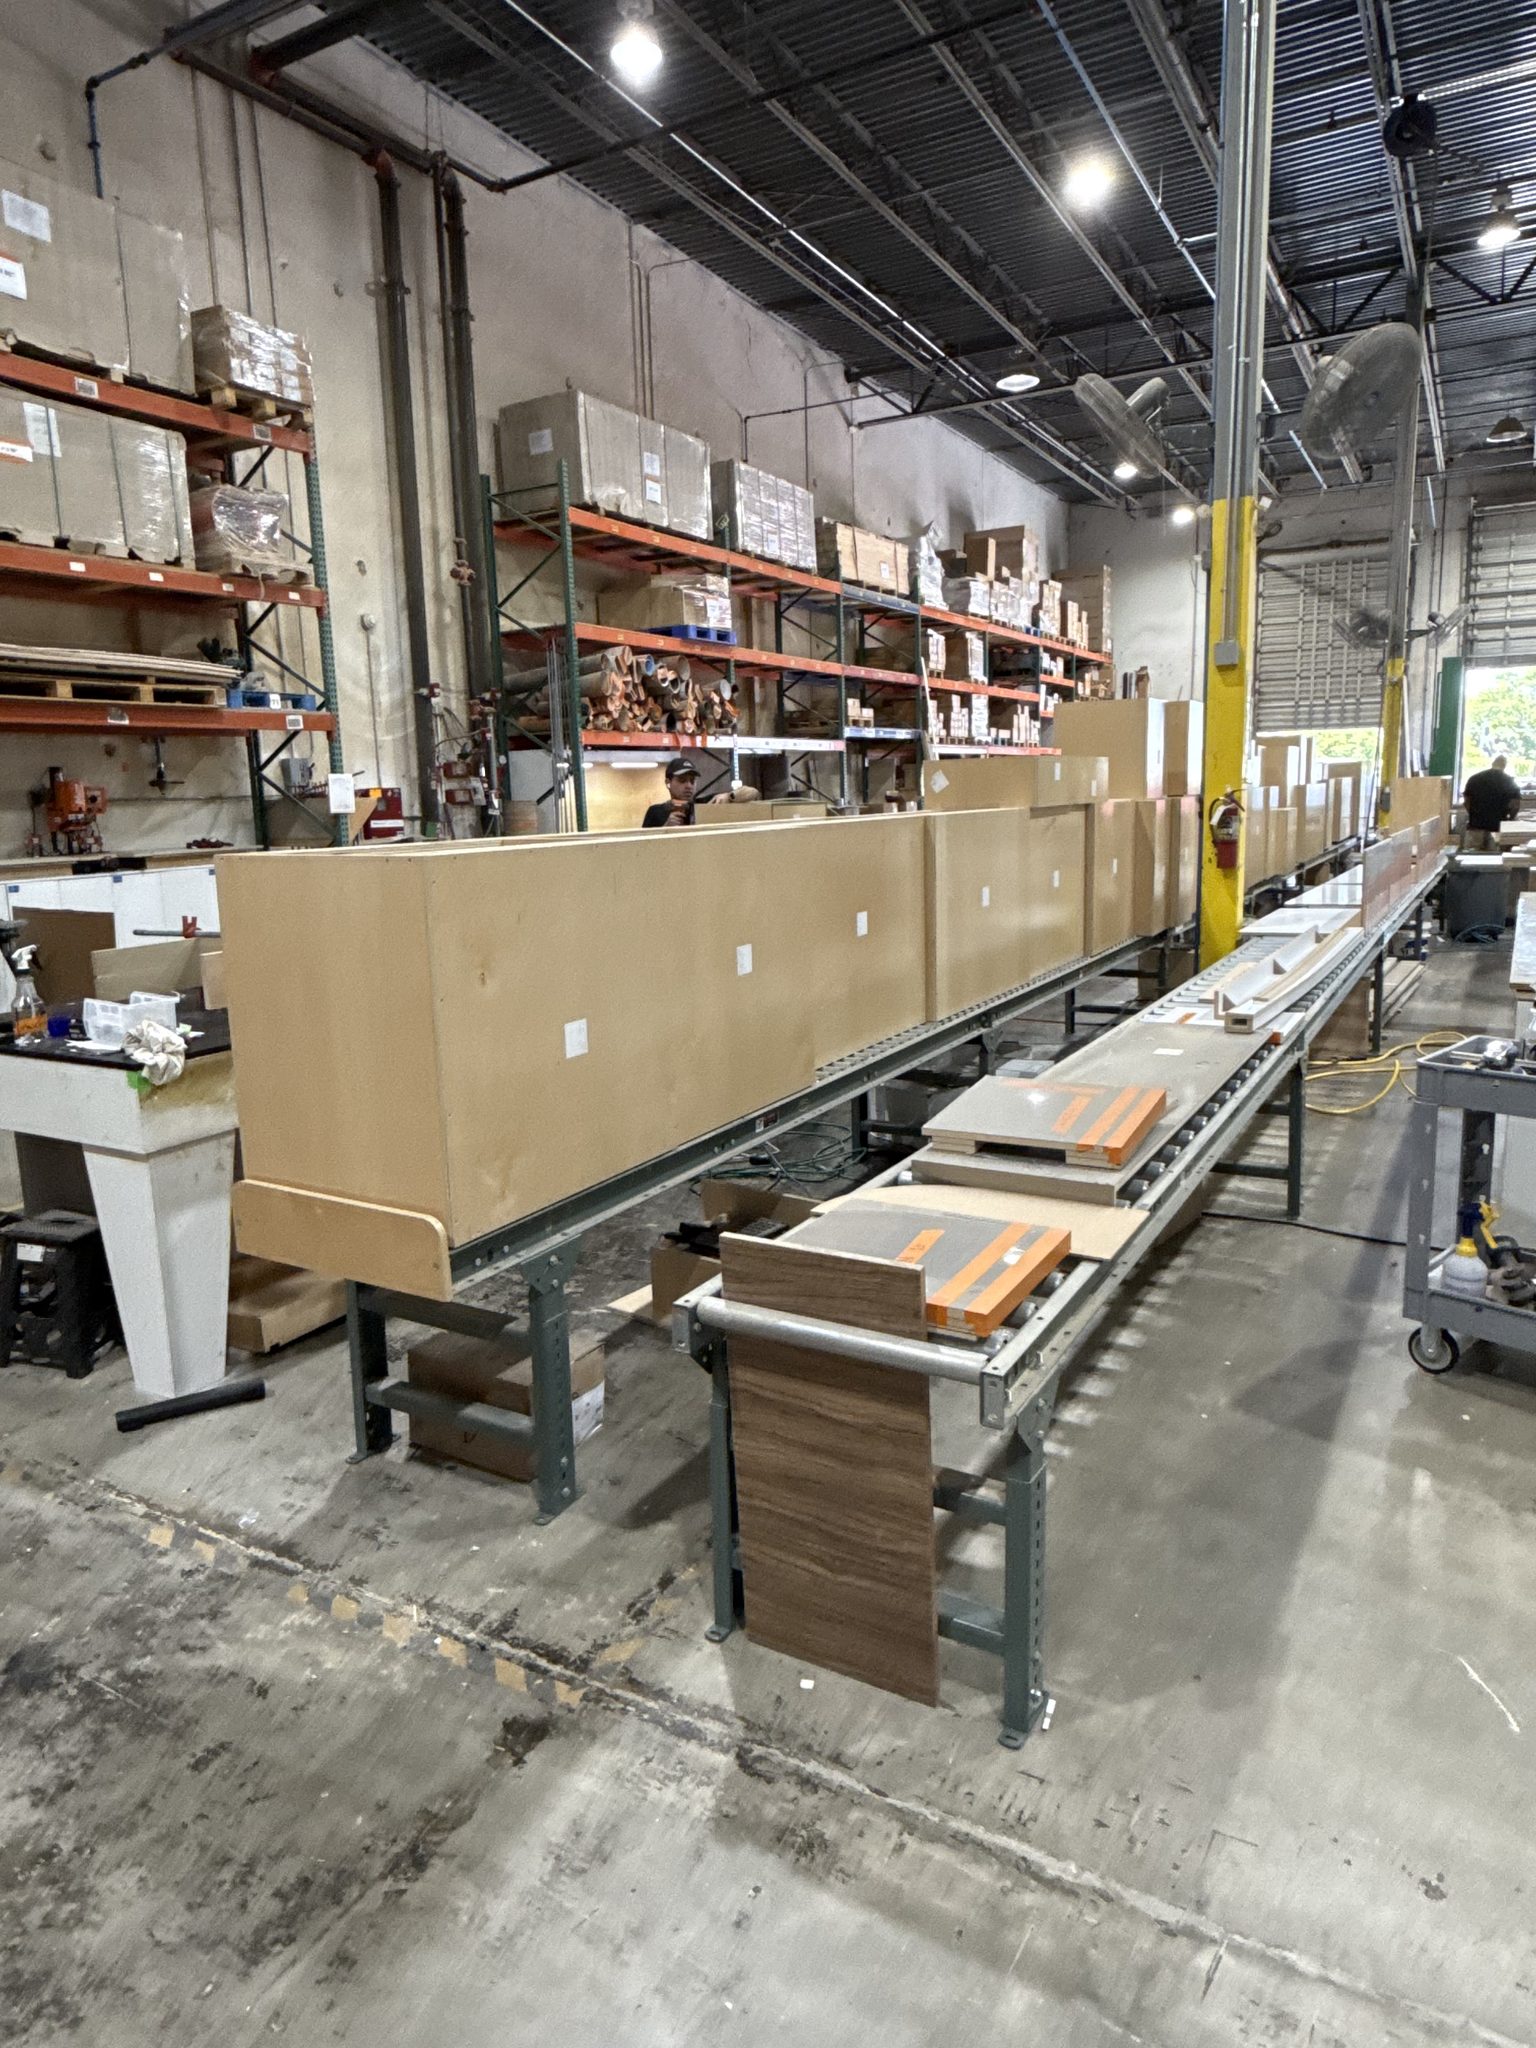
A long custom cabinet run staged on the conveyor beside cut panels and edged parts | Sunshine Alliance, Deerfield Beach FL

Why the forty percent lands before the truck does

This is the one that surprises people, so here’s the honest reason.

The moment we deliver your cabinets, they’re yours. Not ours. They’re in your house, in your possession, under your roof and your contractor’s care. From that point forward we have no leverage on the project and no control over what happens to the goods — securing the house and what’s in it is the builder’s or general contractor’s responsibility, and our contract says so.

So the money moves before the ownership does. That isn’t a shop protecting itself at your expense; it’s the same line drawn on both sides. Before delivery, the risk is entirely ours. After delivery, it’s entirely yours. The payment sits exactly on that line.

The timeline nobody explains

Here’s where expectations usually go sideways, and it has nothing to do with the cabinets.

We deliver, and depending on the size of the job the install crew arrives that same day or the next morning — we prefer the next morning, so the delivery crew has time to sort everything into its room, get it in position, and leave the space clean and ready to work in. Then we install everything we can: uppers, bases, the whole run.

And then you wait, but not on us. The countertop company comes to template and fabricate, and that’s usually three to four weeks. The appliances arrive after that. Only once those are in can we come back, fit the appliance panels and the handles, make the final adjustments, and walk the job with you.

From the end of our installation to that final walk-through is typically four to six weeks. That’s when the punch list gets closed and the last ten percent is written. If a shop hands you a schedule where the final payment lands the day the boxes go on the wall, they’ve either never done this or they’re not planning to come back.

The queue is the tell

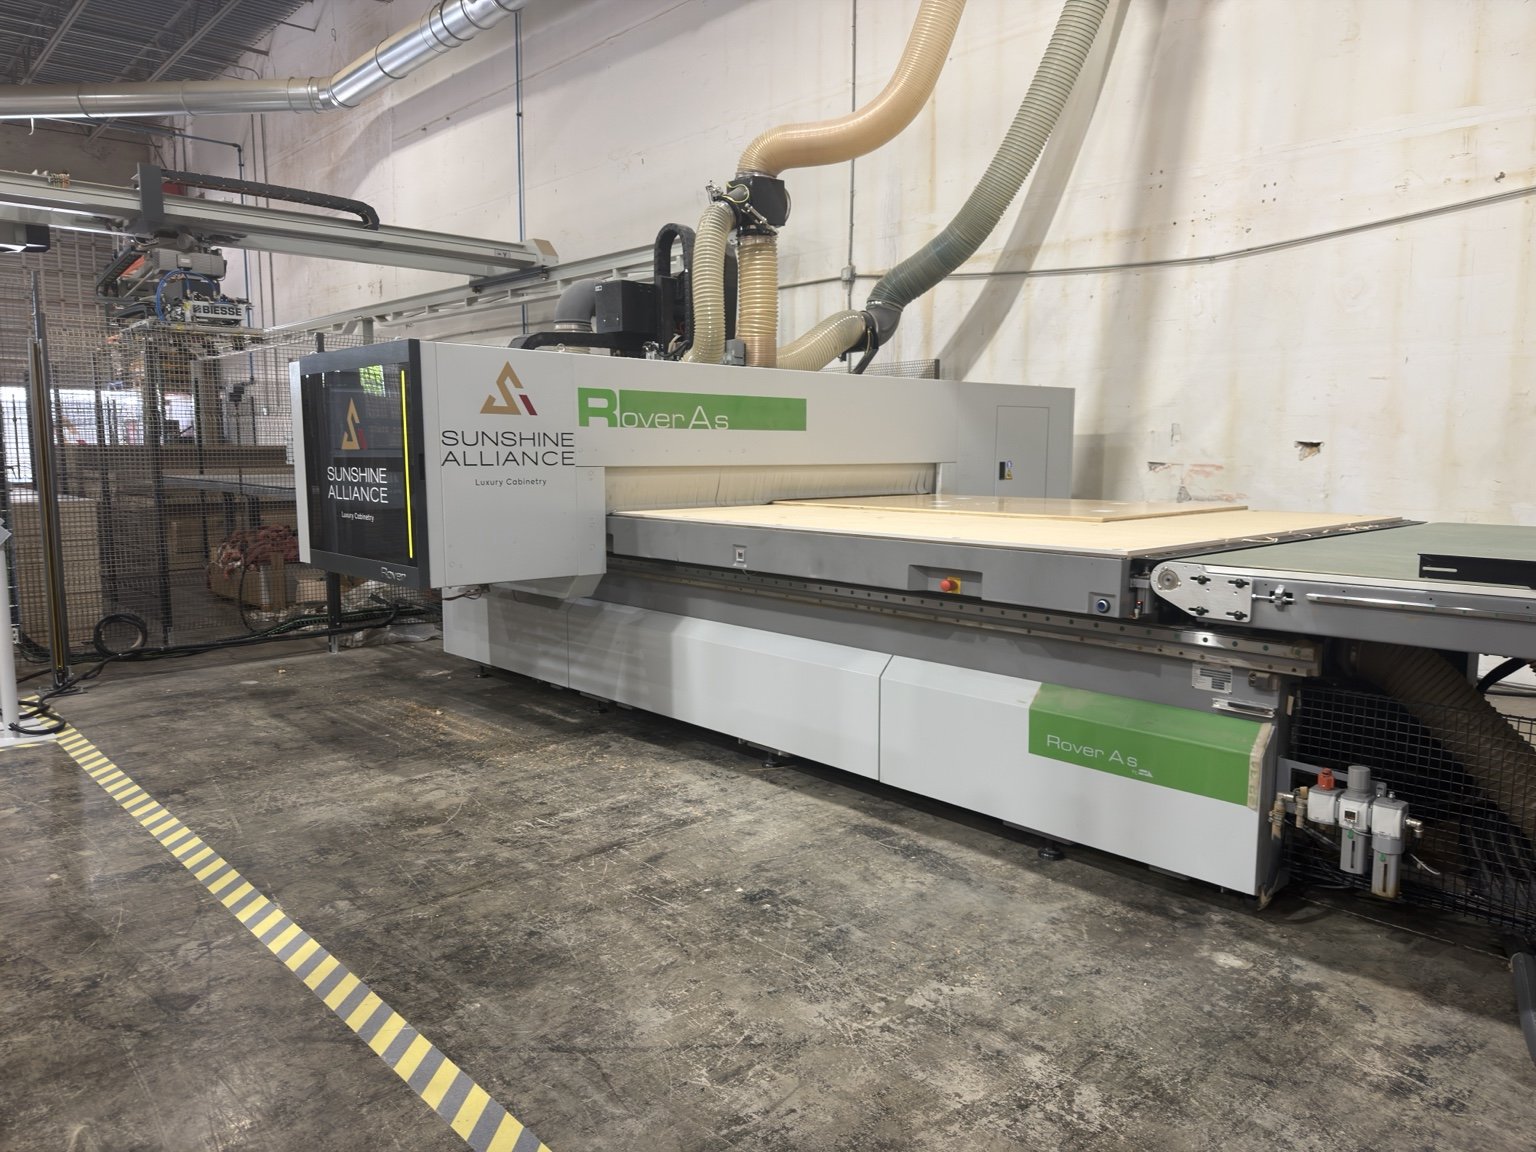
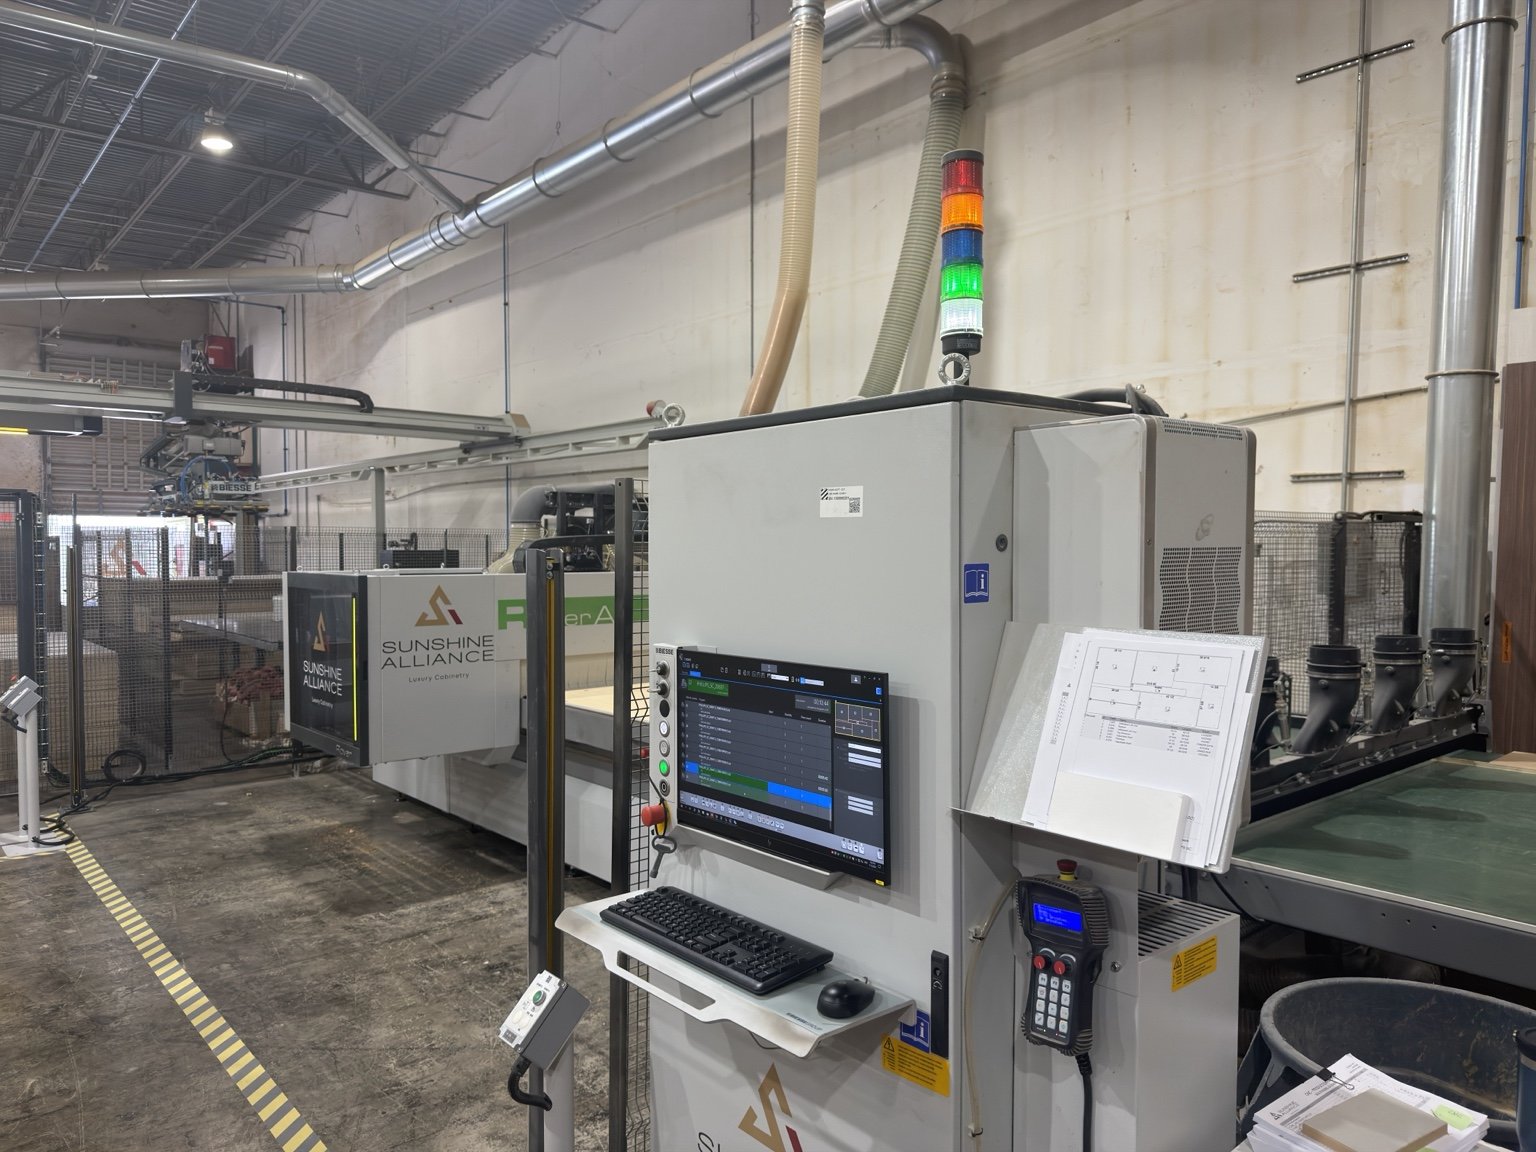
A full sheet loaded on our Biesse CNC mid-run, the busy floor that tells you a shop actually has work | Sunshine Alliance, Deerfield Beach FL

Here’s the part most buyers get exactly backwards.

Walk into a cabinet shop on a Tuesday. Not the showroom — the floor. Are machines cutting? Is material moving? Are there trucks going in and out, cabinets going up, people at stations? It doesn’t matter that none of it is yours. What matters is that it exists.

If you walk a floor mid-week and it’s quiet, that shop has no work. In this economy, in South Florida, that is not a coincidence and it is not bad luck. A decent shop here has work. A good one has a queue.

Which means the shop that offers to start your full house next week is telling you something about itself. We wouldn’t take a deposit today and start a new-construction house within the week — it wouldn’t physically fit in our schedule. Our lead time runs eight to fourteen weeks from the day your shop drawings are approved. That’s not us being difficult. It’s what it takes to give your job the same run through the same shop as the job on the floor today.

And you’re welcome to come see it. Any Monday, any week, while you’re waiting. That cycle doesn’t stop.

For builders, developers, and designers

The schedule above is the homeowner’s. Trade works differently, but not immediately.

With builders and developers we’ve worked with over years, we run terms — Net 30, Net 60, sometimes something in between, depending on the contract and the pay cycle. We can carry that because we’re structured to carry it. A shop that can’t absorb a sixty-day cycle will stall in the middle of your project, and you’ll find out at the worst possible moment.

But a builder walking through our door today doesn’t get terms, referral or not. Same respect, same schedule: fifty, forty, ten. After three or four completed projects together, when we know how you build and you know how we build, we’ll extend them.

If that sounds cautious, consider what it means from the other side. The shop protecting itself from an unproven builder is the same shop that will still be standing when your job is halfway through.

Where this lands

We draw it, we engineer it, we build it, we finish it, and we install it — all in one place. Everything we make, we make ourselves, and we stand behind all of it. The payment schedule is just that arrangement written down: you pay for the work as the work happens, and the last of it isn’t ours until you say the job is done.

If you want to see where your fifty percent would actually go before you commit it, come stand in the shop while it’s running. We’d rather you did.

Have a custom kitchen cabinet project in front of you? Come see the floor first.

Frequently Asked Questions

What is a normal deposit and payment schedule for custom cabinets?
At Sunshine Alliance the schedule is 50/40/10. Fifty percent is due when the contract is signed and pays for materials and shop drawings. Forty percent is due 72 hours before delivery and covers manufacturing labor and the start of installation. The final ten percent is due once every punch-list item has been completed.
Why is the second payment due before the cabinets are delivered?
Because ownership and risk transfer at delivery. Once cabinets are delivered they are in the client’s possession and are the client’s responsibility, and securing the house and its contents falls to the builder or general contractor. Before delivery the risk sits entirely with the shop; after delivery it sits with the client. The payment is placed on that line.
How long after installation is the final cabinet payment due?
Typically four to six weeks after installation is completed. Countertops are templated and fabricated after the cabinets are installed, which usually takes three to four weeks, and appliances follow. Only then can appliance panels and handles be fitted and final adjustments made. The final ten percent is due once that walk-through is done and every punch-list item is closed.
Do builders and designers get payment terms on custom cabinetry?
At Sunshine Alliance, established trade partners can be extended terms such as Net 30 or Net 60 depending on the contract and pay cycle. New builders are not offered terms and pay the same 50/40/10 schedule as a homeowner. Terms are typically extended after three or four completed projects together.

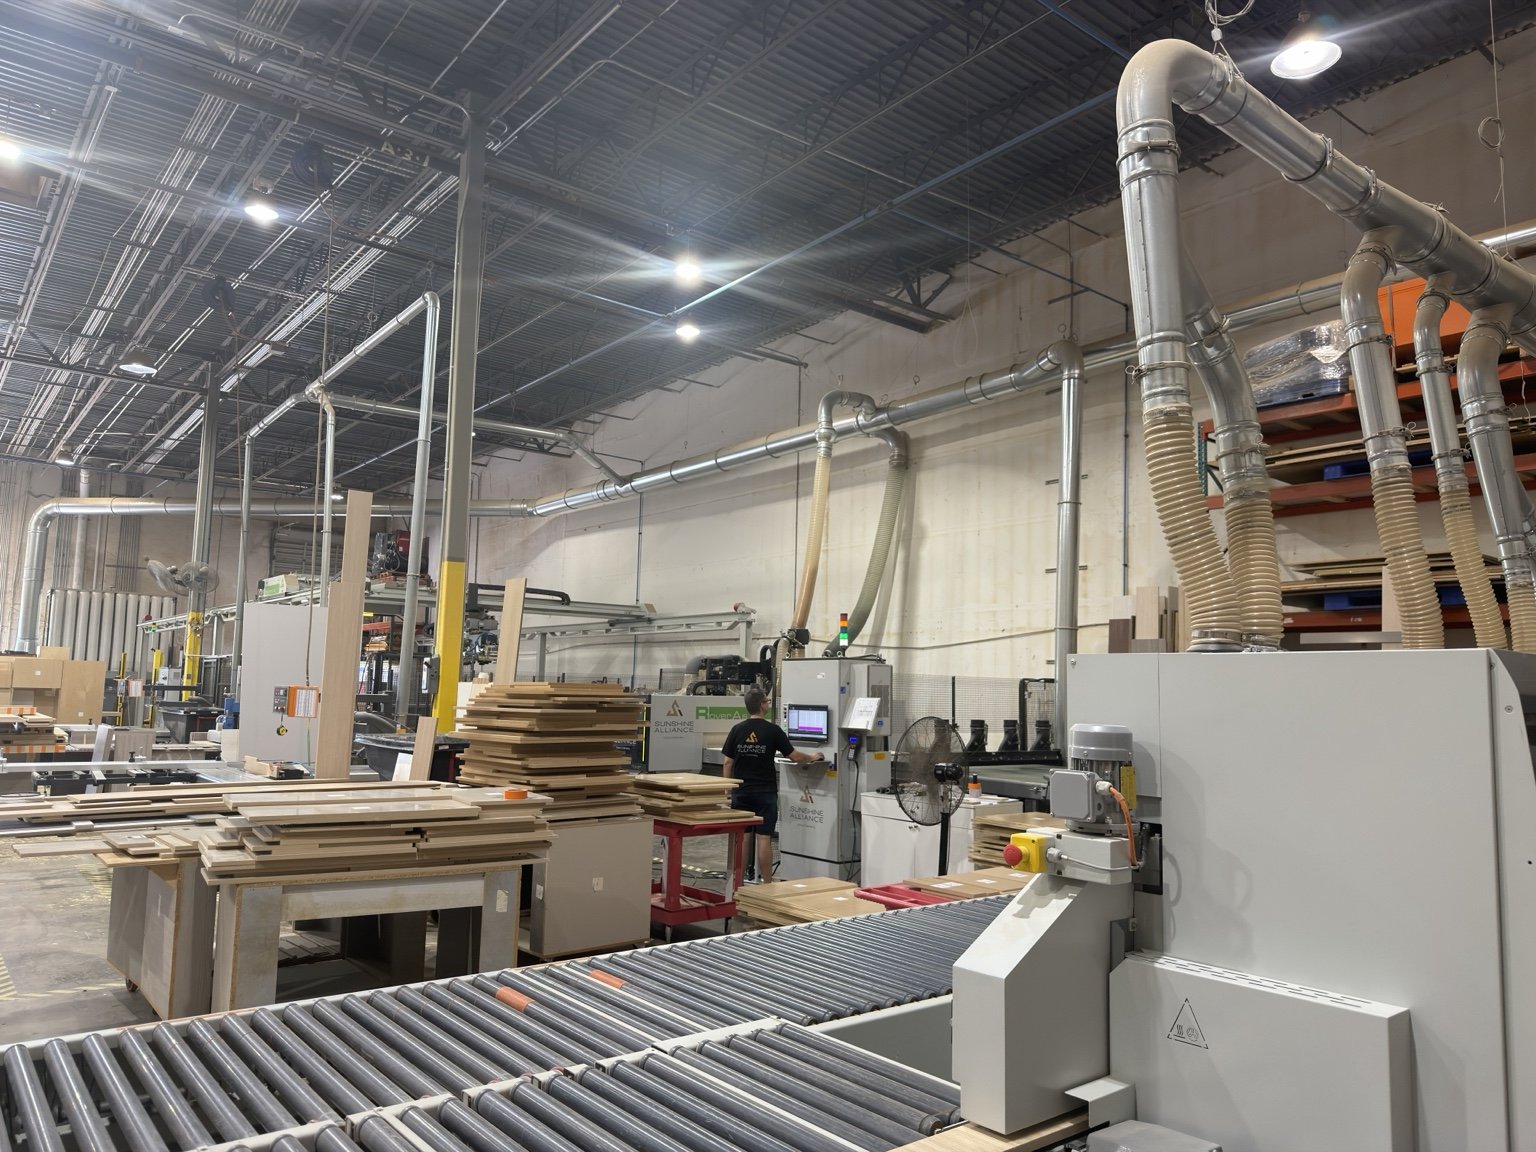
Wide view down the cabinet factory floor with overhead dust collection, roller conveyor and stacked cut parts | Sunshine Alliance, Deerfield Beach FL

What Happens to My Deposit If the Cabinet Shop Goes Under?

Custom Cabinetry · South Florida · Since 2002

Wide view down the cabinet factory floor with overhead dust collection, roller conveyor and stacked cut parts | Sunshine Alliance, Deerfield Beach FL

It’s the question almost nobody asks out loud, and it’s the right one. You’re about to hand a significant amount of money to a company you met a few weeks ago, for something that doesn’t exist yet, and won’t exist for another two or three months. So here is the honest answer, starting with how it works at our shop.

Before any money moves, there’s a signed contract. It binds us to you and you to us — homeowner, builder, or designer, whoever is signing. Once that contract is executed and the deposit comes in, the money goes into a separate account. Not our operations account. It sits there while our design and engineering team draws your job, and it doesn’t get touched to buy material until you have signed and approved the shop drawings. That approval is the gate. Nothing is ordered before it.

After you approve, every piece of material for your job is purchased on a purchase order written against your project. Every sheet, every slab of hardware, every box. That’s not a courtesy — it’s how the shop runs — but it has a useful side effect: your material is identifiable and traceable to your job, not pooled into some anonymous warehouse. If anyone ever needed to sort out what belonged to whom, it’s already sorted.

The shops that actually disappear

We should be direct about the risk, because it’s real, and we’ve watched it happen more than once.

The shops that vanish are small. Two thousand square feet, a handful of people, leased or financed equipment. That owner can lock the door on a Friday, take deposits with him, and reopen under a different name in a different unit across town. There is very little holding him in place. The equipment isn’t his. The space isn’t his. The name on the door is a formality.

That’s the profile. It’s almost never the shop with a plant full of paid-off machinery.

Every machine on our floor is paid off in full — the CNC, the edge bander, the panel storage, the trucks, all of it. That’s not a boast about the balance sheet; it’s a statement about physics and consequences. You cannot move a factory overnight. You cannot quietly reopen one under a new name. The scale that makes us slower to start than a two-man shop is the same scale that makes us impossible to walk away from.

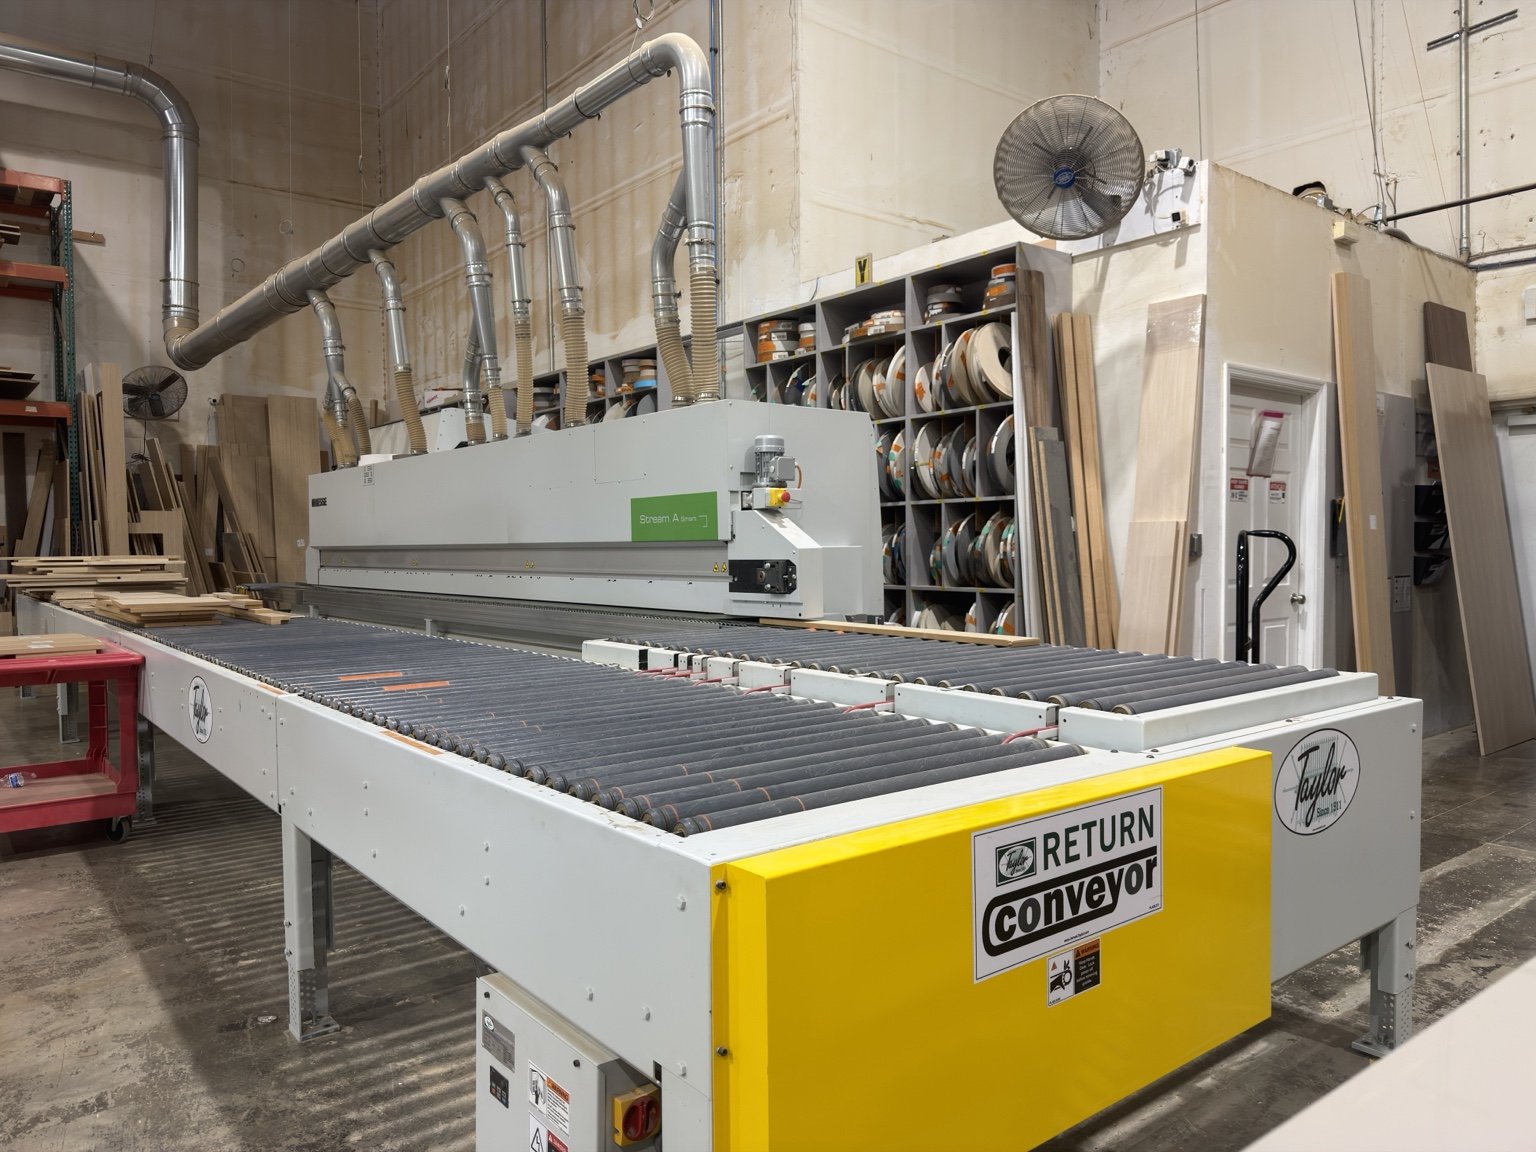
Edgebander with its Taylor return conveyor and a full rack of edgebanding coils behind | Sunshine Alliance, Deerfield Beach FL

The record, since 2002

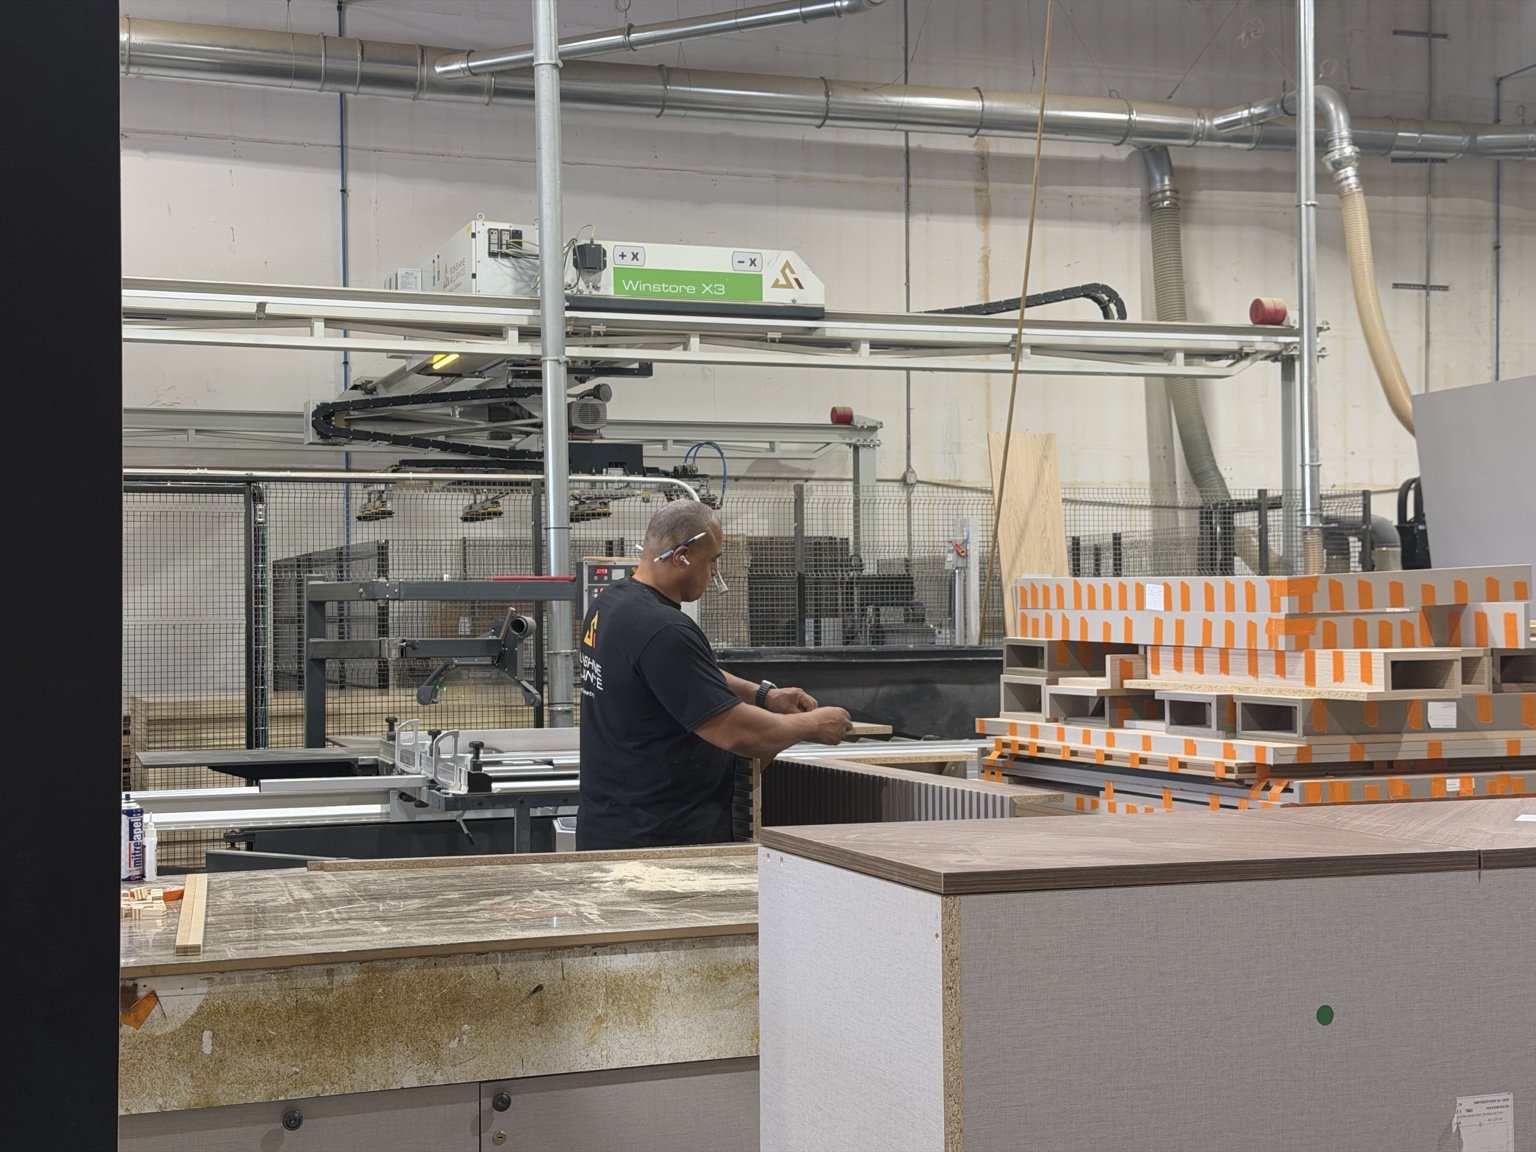
The Biesse Winstore automated panel-storage system on our floor, the kind of paid-off capital equipment a lasting shop is built on | Sunshine Alliance, Deerfield Beach FL

We’ve been building since 2002. In more than two decades we’ve come through several economic cycles, including COVID — months where nothing could be produced and the rent, the equipment, and a full crew still had to be carried. We came out the other side. We have never handed a job over to someone else and we have never stopped production halfway through a project.

One thing we say plainly in the contract: once your project has started, cancellation isn’t an option. That sounds one-sided until you understand why. We’re full custom. Nothing we buy for your job is stock, and nothing on your job can be resold to the next client, because it was cut for your walls and your ceiling heights. The commitment runs in both directions — you can’t walk away from it, and neither can we. That’s the trade. A shop that lets you cancel freely is usually a shop that isn’t building anything specific to you in the first place.

What to ask any shop — including us

Here’s the tell, and it costs you nothing.

Ask to walk the shop floor. Not the showroom. The floor. If you’re building a $7 million house and you walk into a shop with three or four people working in it, that’s a small operation carrying a very large responsibility. That may be fine. But you should know it before you sign, not after.

See the machines. See how many people are actually working on a Tuesday afternoon. Look at whether the place looks like a business that intends to be there in five years.

Then ask for references on your scope. Not their best project — a project the same size and complexity as yours. Any shop can show you one beautiful kitchen. Ask who they’ve done a whole house for, and call that person.

If you walk a floor, see the machinery and the crew, and talk to a client with a job like yours, and you’re still uneasy — trust that. That’s information.

For designers, architects, and builders

If you’re the one specifying the shop, the exposure isn’t only financial — it’s your name. You brought this shop to your client. If it stalls or disappears, the client doesn’t remember the cabinet company; they remember who recommended it.

Which is why the scope-matched reference matters more for you than for anyone. You’re not asking whether they can build a nice cabinet. You’re asking whether they can carry a project of this size to the end, through a long schedule and a slow pay cycle, without stalling. The shops that fail rarely fail at craft. They fail at capacity and endurance.

Ask to bring your client to the floor. A shop that’s genuinely established will want you there. Ours does.

Where this lands

We draw it, we engineer it, we build it, we finish it, and we install it — all in one place. Everything we make, we make ourselves, and we stand behind all of it. That’s not a slogan about quality; in this context it’s a statement about accountability. There’s no third party to point at when something goes wrong, and there’s no factory in another state or another country holding your money and your schedule.

Clients will soon be able to walk our 24,000 square foot plant in Deerfield Beach and see all of it — the machines, the crew, the jobs on the floor. Until then, the invitation stands at our current plant, and it’s an open one.

If you’re weighing a custom kitchen cabinet project and you want to see where the work actually happens before you commit a dollar to it, come stand in it.

Frequently Asked Questions

What happens to my deposit if the cabinet shop goes out of business?
At Sunshine Alliance, a signed contract binds both parties before any money changes hands. The deposit is held in a separate account rather than the company’s operations account, and no material is ordered until the client has signed and approved the shop drawings. After approval, every material for the job is purchased on a purchase order tied to that specific project, so it is tracked and identifiable to the client’s job.
How can I tell if a custom cabinet shop is financially stable?
Ask to walk the shop floor rather than only the showroom. Look at the machinery, the size of the facility, and how many people are working on an ordinary weekday. Shops that close abruptly tend to be small operations with leased or financed equipment that can be shut down and reopened elsewhere. A plant with owned, paid-off machinery cannot relocate overnight. Then ask for references on a project of the same size and scope as yours.
Can I cancel a custom cabinet order after the project has started?
Not at Sunshine Alliance, and the contract states this plainly. Because the work is full custom, every material is ordered specifically for that job and cut to that client’s dimensions. None of it can be reassigned or resold to another project. The commitment runs in both directions: the client cannot cancel mid-project, and the shop cannot abandon it.
When does a custom cabinet shop start ordering materials for my job?
At Sunshine Alliance, material ordering begins only after the client has signed and approved the shop drawings. The deposit sits in a separate account during the drawing phase. Shop-drawing approval is also the point from which the 8 to 14 week lead time is measured.

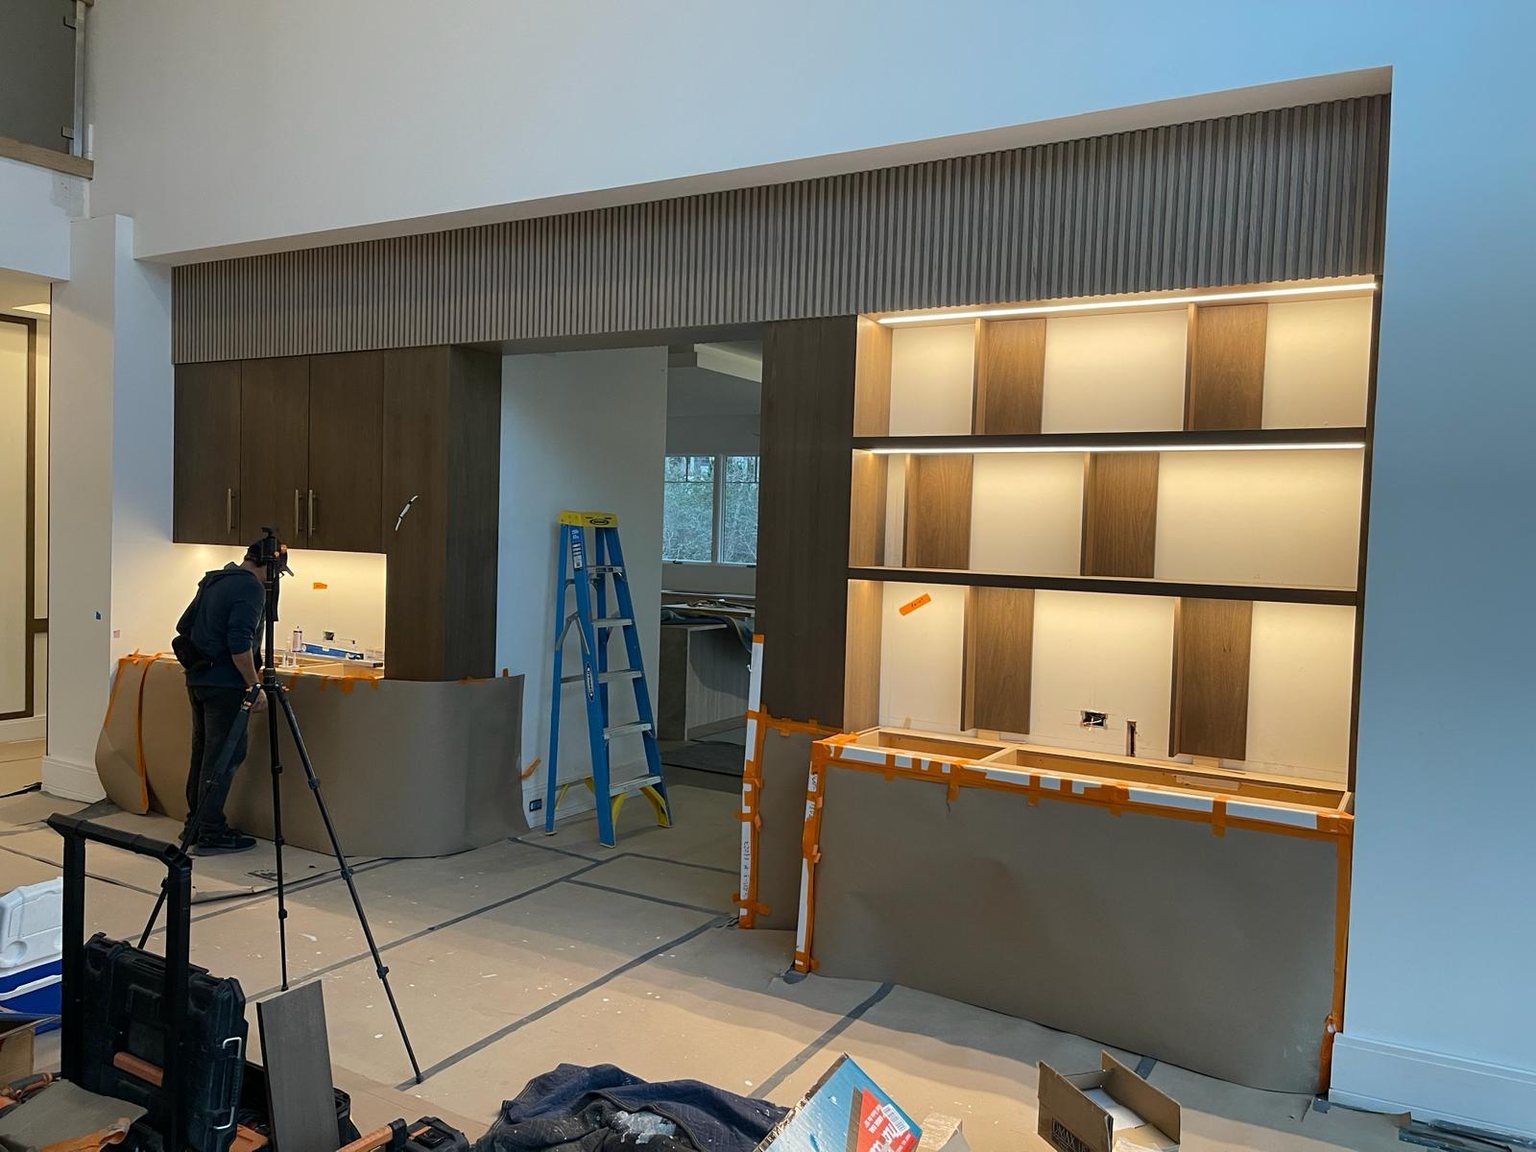
The Hamptons media wall under installation with fluted header and lit shelving | Sunshine Alliance, Hamptons NY

Who Installs Your Custom Cabinets in Boca Raton — Our Crew, or a Subcontractor?

Custom Cabinetry · South Florida · Since 2002

The Hamptons media wall under installation with fluted header and lit shelving | Sunshine Alliance, Hamptons NY

When someone hires a cabinet shop, they usually ask about the wood, the finish, and the price. The question almost nobody thinks to ask is the one that decides how the last two weeks of the project actually go: who is going to be in your house installing the cabinets?

At Sunshine Alliance, the answer is simple. Everyone who shows up at your home is a full-time employee of ours. We don’t subcontract installation to third-party crews. We do it that way on purpose — it’s how we control the scheduling, the quality, and the standard of finish our clients expect. An install is where all the careful work in the shop either lands right or falls apart, and we’re not willing to hand that last step to someone we don’t employ.

Why we stopped subcontracting

We learned this the hard way. For years we used subcontracted installers, and the recurring problem was reliability. A sub would promise to be on site Monday at eight in the morning, and by eleven we’d be getting a call from the builder or the homeowner asking where the crew was. More than once the answer was that the sub had quietly decided to finish another job first, or simply didn’t show.

The moment that ended it for good came about four years ago. We were doing a large install out of state — a home in the Hamptons for a Boca designer and homeowner who’d hired us to come all the way up to New York. Midway through, the subcontractor panicked and walked off the job. So we moved our own people: we flew eight of our guys up and sent two vans on a weekend’s notice to continue the work and finish it. That was the tale that told us we would never subcontract installation again. Since then we’ve spent the last four years building our own installation team.

What the install actually looks like

Today we have 24 installers in-house. How many land on your job depends on its size. We like to deliver a day or two ahead so the house is prepped, everything is on site, and every part and piece is accounted for before the crew arrives. A single kitchen gets one crew. A full spec-home build-out — kitchen, multiple bathrooms, closets, built-ins — gets eight to ten of our people on site.

Because the crew is ours, the whole thing stays coordinated from the shop floor to your house. Our custom cabinetry is drawn, engineered, and built in our own plant about ten minutes from the Boca showroom, and the same company that built it installs it.

The Sunshine Alliance crew unloading custom cabinetry from the truck at a Hamptons job site | Sunshine Alliance, Hamptons NY

The part clients don’t see: real-time fixes

Our CNC control station with the day’s cut list queued, the factory line our own installers call straight to when a part needs remaking | Sunshine Alliance, Deerfield Beach FL

Owning the crew changed something we didn’t fully expect — it made us faster. Our installers talk directly to our factory floor. If a piece is missing, or something arrives damaged, or a part needs to be remade, the installer calls the shop and it happens live. We’re not finding out three days later when someone walks the job. We hear about it the moment it happens, and the remake starts that day. Our turnaround on a correction is far quicker than it ever was with a subcontractor in the middle.

That control hasn’t added the overhead people assume it would. Because we run the process end to end, we finish jobs faster than a subcontracted crew would, and the corrections move faster too.

Why we get called in to finish other people’s jobs

We get brought in to finish another shop’s work more often than you’d think, and it happens one of two ways. Either the contractor has already fired the other company over major project delays, or the shop simply took on far more than it had the capacity and the manpower to actually deliver.

When we walk in, the first thing we do is assess whether there’s enough material on site to complete the project. If there is, we go in on labor only. But that isn’t normally the case.

Typically the smaller shop bid the project so low, and underestimated what it would really take to see it through to the end, that there’s no material left to finish with. At that point the homeowner, the contractor, or the designer is paying twice — for something that could have been avoided by hiring a reputable company from the start.

That’s the part the low bid never tells you. It isn’t what you saved at signing. It’s the second set of cabinets.

What designers, architects, and builders care about

Designers, architects, and builders all want the same thing from a cabinet partner: reliability, and one team to deal with. It makes their job easier when the cabinetry, the schedule, and the crew all sit under one roof instead of being split between a shop and whatever subcontractor the shop happened to book.

There’s a quieter benefit, too. When we hit a problem, we fix it fast enough that it never reaches the designer or the client. That Hamptons job is the clearest example — the failure was the subcontractor’s, but because we could prep a crew and get it on site within two days, the homeowner and designer never had to live through the crisis. That’s the kind of reliability that earns repeat work.

The local advantage

Roughly 80 to 90 percent of our work is in Boca Raton, and we’re active across South Florida from Jupiter and West Palm Beach down to Miami. That local clustering is part of the value. If a builder or designer moves a timeline, or a job gets delayed for reasons outside our scope and then has to be made up, we can put a supplemental crew on the site the same week to expedite our end of the cabinetry and millwork. A shop that depends on scattered subcontractors can’t flex like that. Because our scheduling is done in-house, we can.

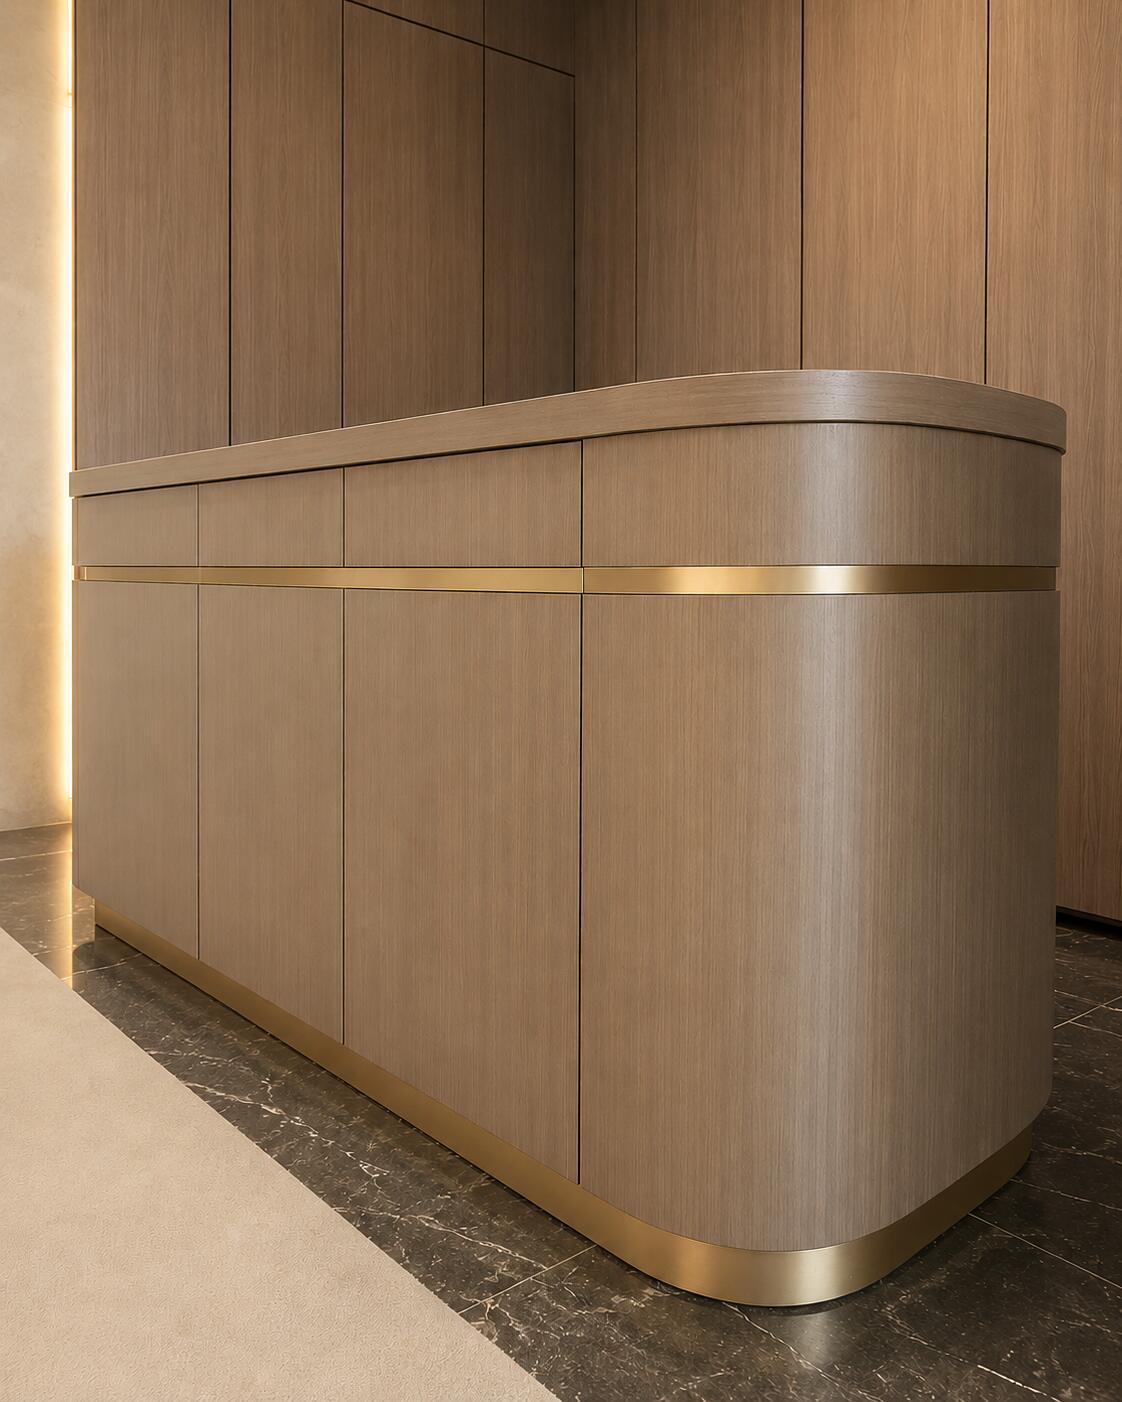
A curved wood feature wall installed by our own crew on a Boca Raton project | Sunshine Alliance, Boca Raton FL

The question to ask before you sign

When you’re comparing cabinet shops in Boca, ask who actually installs the cabinets — their own full-time crew, or a subcontractor. Ask who you call if the crew doesn’t show up Monday morning. The shop that employs its installers is the shop that can stand behind the whole project, start to finish. Everything we make, we make ourselves — and we install it ourselves, too.

Related from the Journal

Frequently Asked Questions

Does Sunshine Alliance use its own installers or subcontractors?
Everyone who installs your cabinets is a full-time Sunshine Alliance employee. We don’t subcontract installation, which is how we control scheduling, quality, and the standard of finish from the shop floor to your home.
How many installers work on a project?
It depends on the size. We have 24 installers in-house. A single kitchen is handled by one crew, while a full spec-home build-out with kitchen, bathrooms, closets, and built-ins can have eight to ten of our people on site.
What happens if a part is missing or damaged during installation?
Because our installers talk directly to our factory floor, a missing or damaged part is reported live and the remake starts the same day, rather than being discovered days later. Running the process in-house makes corrections faster.
Why does it matter whether a cabinet shop subcontracts installation?
Subcontracted crews can be unreliable — not showing up as scheduled or leaving mid-project. A shop that employs its own installers controls the timeline and stands behind the entire job. Sunshine Alliance built its in-house installation team over the last four years for exactly this reason.

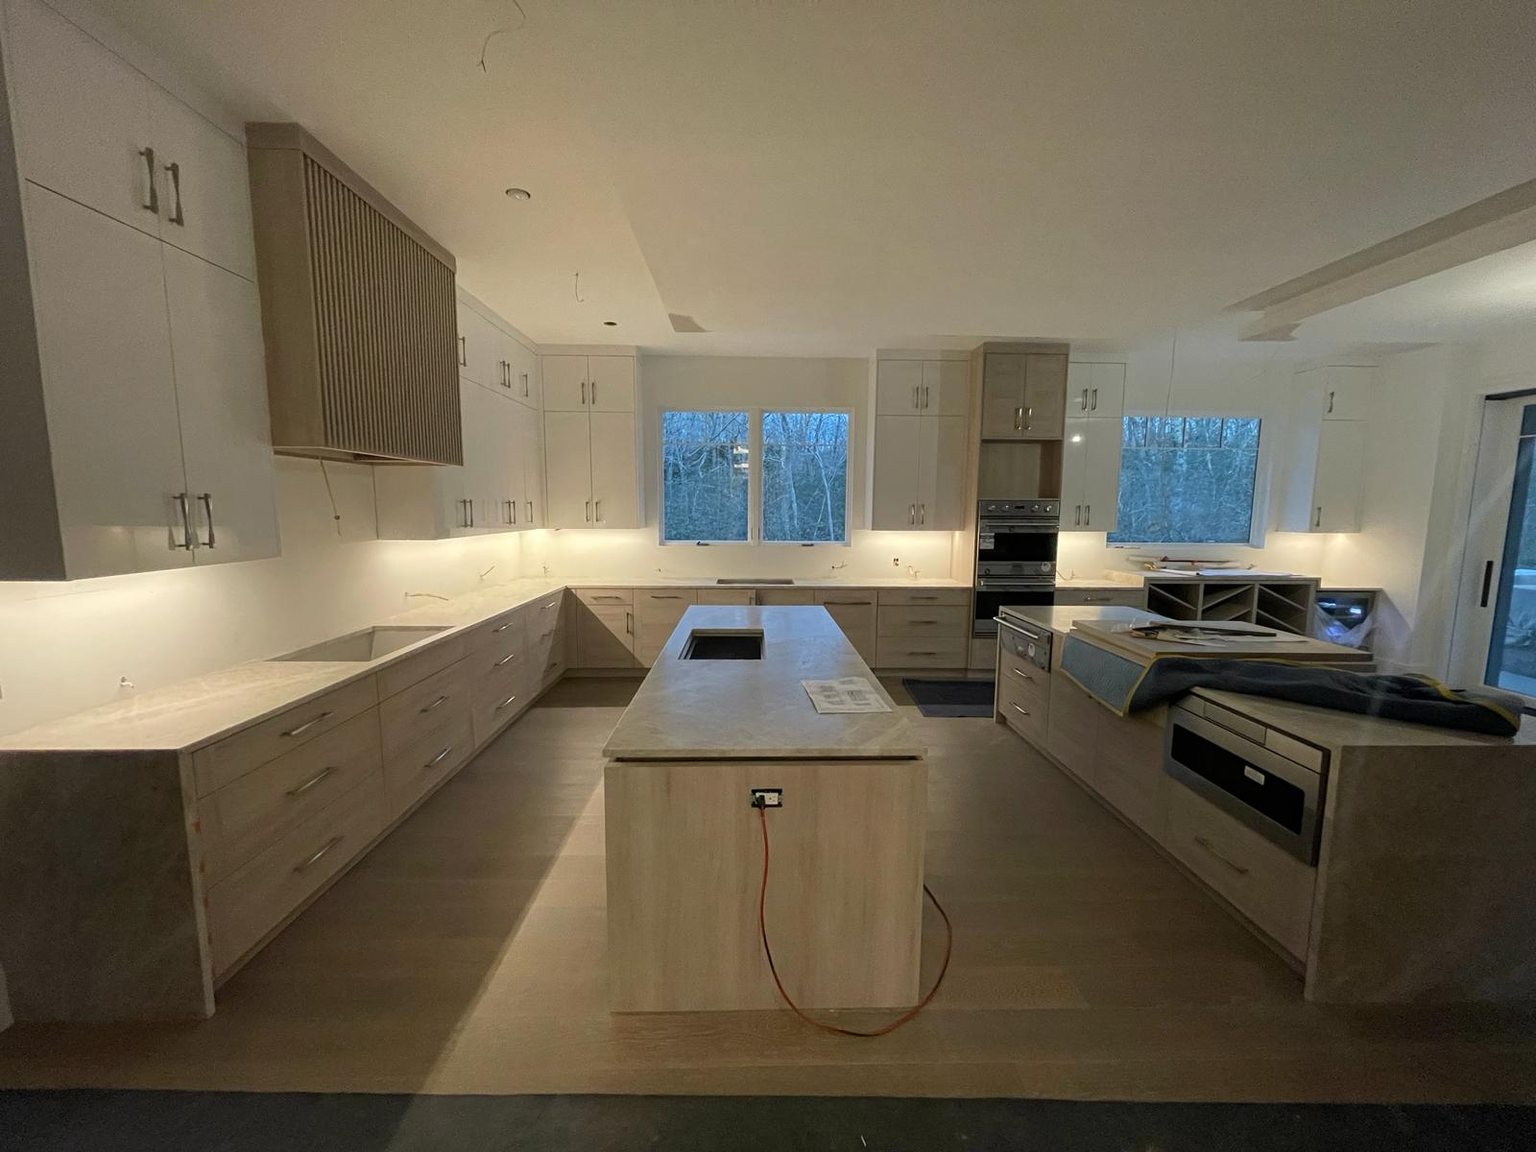
Completed custom white oak kitchen with a large island at the Hamptons project | Sunshine Alliance, Hamptons NY

What a Kitchen Remodel in Boca Raton Really Involves — and Where Custom Cabinets Fit

Custom Cabinetry · South Florida · Since 2002

Completed custom white oak kitchen with a large island at the Hamptons project | Sunshine Alliance, Hamptons NY

A kitchen remodel is one of the biggest projects you’ll ever take on inside a home, and one of the most important. It isn’t quick and it isn’t done fast. The single best thing you can do is what the smartest homeowners already do: plan it thoroughly before you knock down a wall or tear the old kitchen apart. The more you think it through up front — real drawings, approved samples, a design locked down — the smoother the whole remodel goes. Custom cabinets sit at the center of that plan, because in most kitchens they’re the largest built element and the one everything else is organized around.

That planning stage is where we start. Homeowners sit down with us in our Boca Raton showroom, and our in-house designers work through the whole kitchen with them. Before anything gets built, you’ll see a photorealistic rendering that comes close to what your finished kitchen will actually look like, right down to the door style. Getting that far before demolition is what separates a remodel that runs on schedule from one that turns into a season of surprises.

Where the cabinet maker fits — and where we don’t

A remodel has a lot of moving parts: a general contractor, a plumber, an electrician, a countertop fabricator. We’re clear about our lane. We make custom cabinetry, and that’s what we’re built to do well. We don’t pour countertops and we don’t run the general contracting — but we’ll gladly recommend the people we trust for those pieces and help guide you through the sequence.

That focus is on purpose. We’d rather be the shop that makes your cabinetry as well as it can be made than a company that does a little of everything. Our manufacturing plant is about ten minutes from the Boca showroom, which is part of why we can stay close to a job from the first drawing to the day it installs.

From rendering to installed: the real timeline

Once you sign off on the shop drawings, approve your samples, and confirm the door style and finishes, we can start manufacturing. From that sign-off, a smart turnaround is 8 to 12 weeks for a slab door — the European-style laminate look — and 10 to 14 weeks for a paint-grade shaker door, measured from the day you approve to the day your cabinets are installed.

Here’s what surprises people: most of the time, we’re the ones waiting. On a typical renovation, the general contractor is the constraint far more often than the cabinet shop — permits, city approvals, inspections. When we tell you eight weeks, we plan to be ready in eight weeks. If your ducks are in a row and the site is ready, the cabinets are ready.

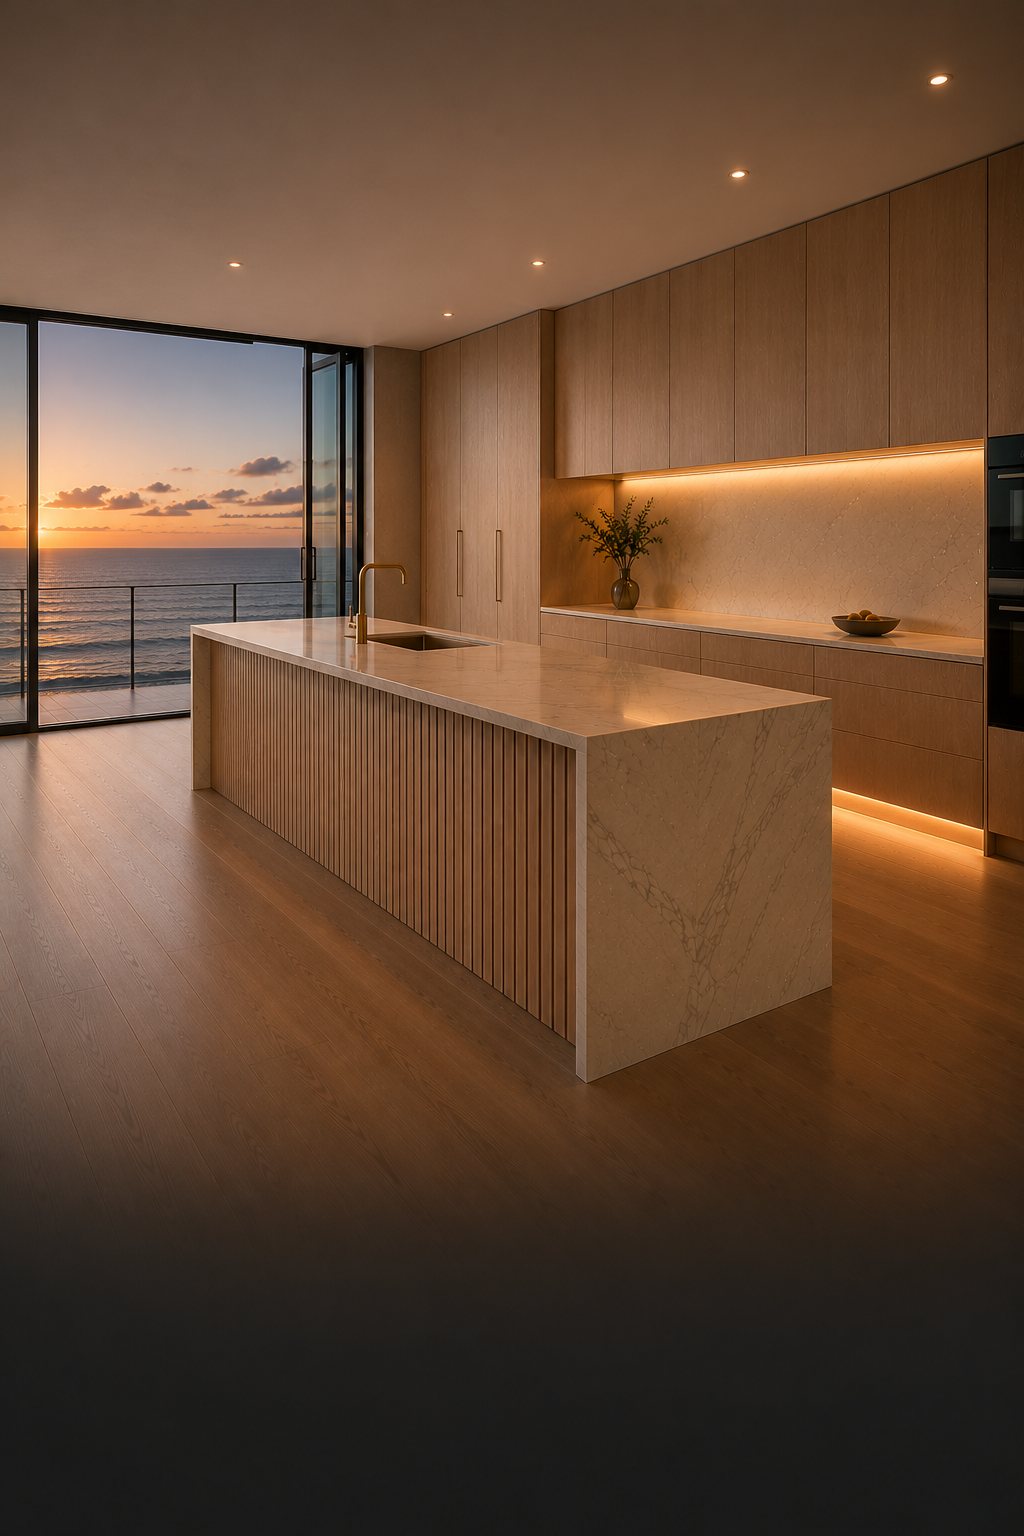
Design rendering of a custom oak kitchen with a fluted island before manufacturing | Sunshine Alliance, South Florida

The kitchen we built around a magazine cover

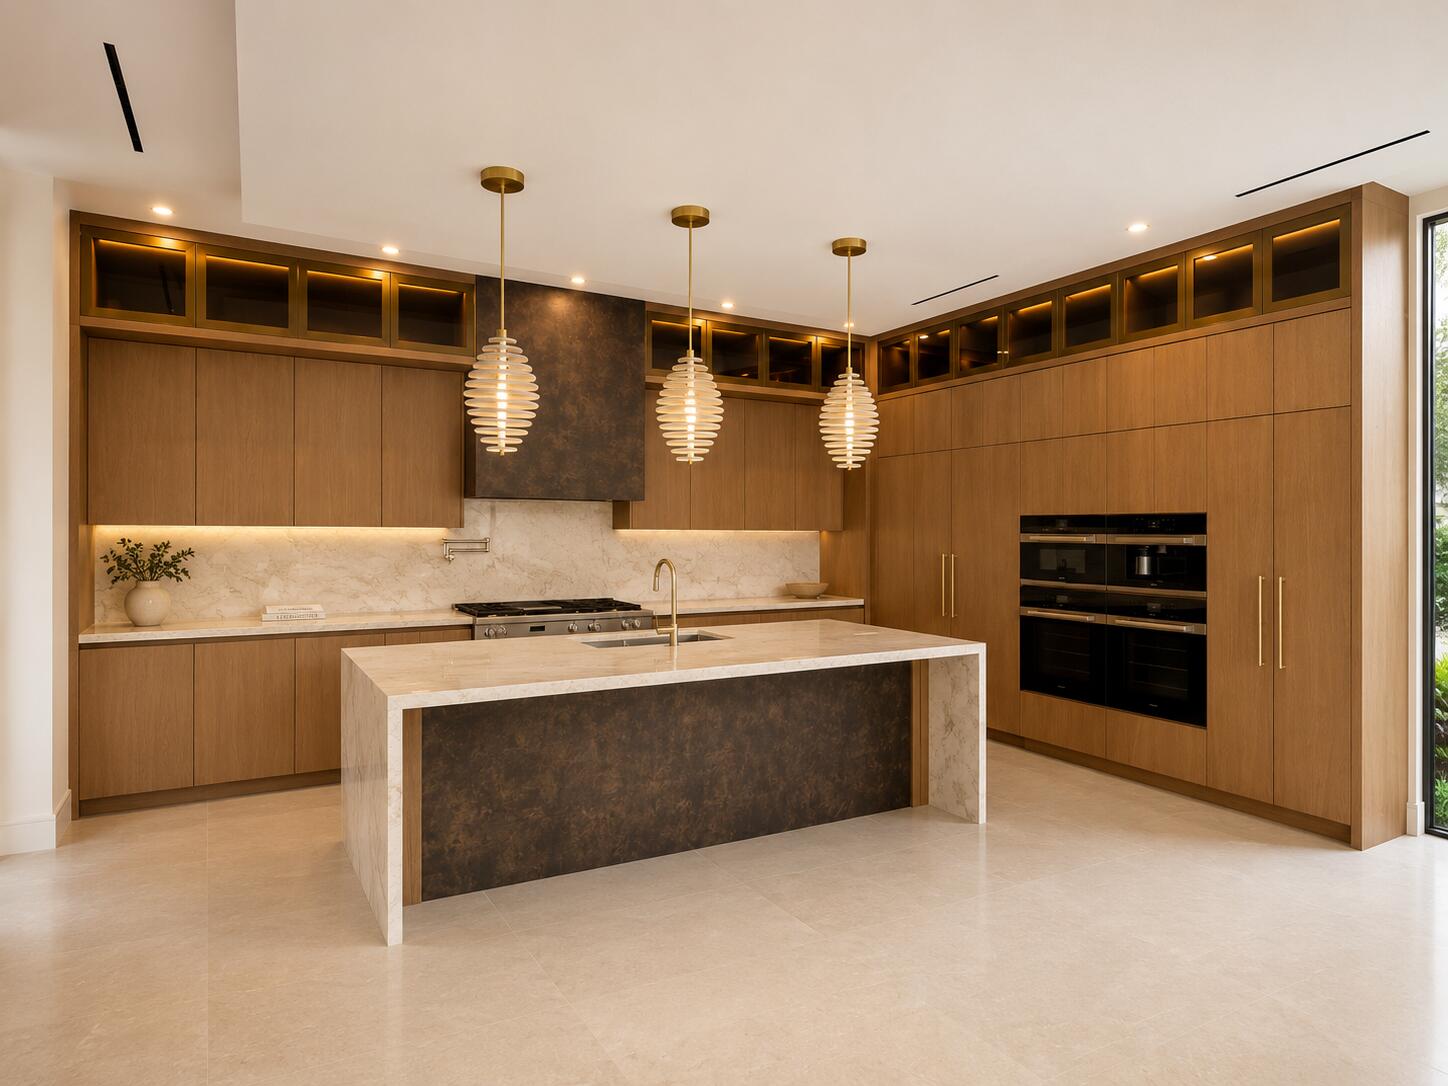
Custom kitchen with glass display cabinets and a marble island, the kind of showpiece a client brings us from a magazine cover | Sunshine Alliance, Boca Raton FL

One client came in with her dream kitchen already in her head. She’d found it on a magazine cover — built around a specific gold metal hood — and that hood was the inspiration for the entire room. Everywhere she’d looked in Boca before she found us, she’d been told it couldn’t be done.

When she walked into our showroom and showed me the picture, the answer was easy: of course we can do that. We designed the kitchen around the hood, with the enclosure and inlays built to frame it, and it became the centerpiece of the whole room. She couldn’t have been happier. That’s what coming to us is really about — you want something that’s yours, not something pulled off a catalog page.

Why a manufacturer can say yes when a showroom says no

The reason we could build that kitchen is the same reason clients seek us out: we manufacture. Because we custom-make everything in our own shop, we’re not locked into a brand’s catalog or a dealer’s website. We can work in the color you want, the materials you want, and source the metals and other elements a design calls for. People bring us ideas from a trip to Italy, from a magazine, from somewhere in the world they’ve been — and about nine times out of ten, once we plan it and source the material, we can make it real. A kitchen like that isn’t just cabinetry. It’s the memory of where the idea came from, built into the house.

The mistake buyers make — and the tell that catches it

The most common mistake is comparing a manufacturer to a catalog showroom as if they’re the same thing. Any cabinet shop can build a box and paint a door. The real questions are what that box is made of, and whether the shop will be around to stand behind it.

We only use top-of-the-line material. Our plywood is domestic; our textured laminates are European; our hardware is all Blum, soft-close and full-extension throughout, with dovetailed solid-maple drawer boxes or Blum LEGRABOX and a ¾″ case. That isn’t about being more expensive — it’s about building something that lasts. We don’t build a cabinet to make money today. We build it to outlast the homeowner’s expectations.

So here’s the tell when you’re choosing a shop in Boca. Ask three things: Who actually makes these cabinets — you, or a factory somewhere else? What materials do you source, and where do they come from? And how long have you been in business? We’ve been building since 2002 — more than two decades, through economic ups and downs. If something ever needs attention five years from now, we’ll still be here.

It’s worth knowing why timelines matter so much here. Many Boca showrooms don’t manufacture; they source cabinetry from out of state or overseas. We’ve had homeowners come to us after waiting six, eight, even nine months, only to have cabinets arrive incomplete or in pieces. We build here, so we can deliver on the dates we give.

What designers and architects care about

If you’re an interior designer or an architect working in Boca, you already know the brief here is never a standard white shaker. The designers and architects we work with want a signature — a wow factor that makes a room unmistakably theirs. Curved cabinetry for one, ultra-sleek lines for another, an architect who designs the entire house around the kitchen. Every one of them wants a unique element, often built from a specific material they’ve sourced. That’s exactly the kind of work a catalog order can’t deliver and a manufacturer can. We build to the drawing, whatever the drawing asks for.

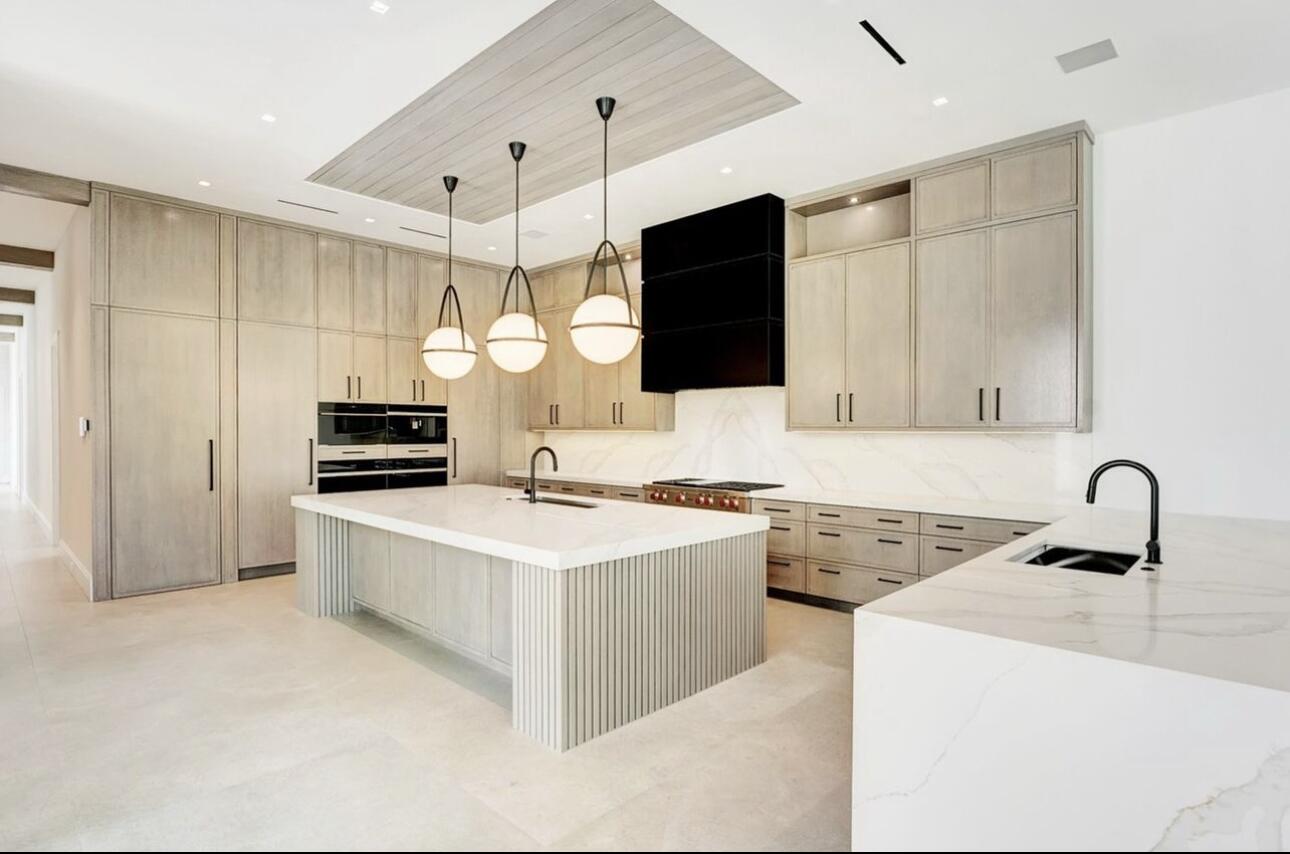
White modern custom kitchen with a waterfall island, specified with a designer for a Boca Raton client | Sunshine Alliance, Boca Raton FL

Start with the plan

A Boca kitchen remodel goes well when the thinking is done before the demolition. Get the design right, lock the drawings, choose a shop that actually makes what it sells — and the rest of the project has a spine to build around. Everything we make, we make ourselves, and we stand behind all of it.

Related from the Journal

Frequently Asked Questions

How long does a custom kitchen take once I approve the design?
From the day you sign off on the shop drawings and approve your samples, a smart turnaround is 8 to 12 weeks for a slab (laminate) door and 10 to 14 weeks for a paint-grade shaker door — measured to the day the cabinets are installed. On most renovations, the general contractor’s schedule, not the cabinet shop, is the constraint.
What’s the difference between a cabinet showroom and a manufacturer in Boca?
Many Boca showrooms don’t build cabinetry; they source it from a factory out of state or overseas, which can mean long waits and cabinets arriving incomplete. A manufacturer draws, engineers, and builds in its own plant — which is what allows custom colors, custom materials, and designs adapted to your kitchen rather than pulled from a catalog.
Do you handle the whole remodel, including countertops and general contracting?
No — we focus on custom cabinetry, which is what we’re built to do well. We don’t fabricate countertops or run the general contracting, but we can recommend trusted people for those parts and help guide you through the sequence.
What should I ask a cabinet shop before I sign?
Ask who actually makes the cabinets, what materials they source and where those come from, and how long they’ve been in business. Sunshine Alliance has been building custom cabinetry since 2002, uses domestic plywood, European laminates, and Blum hardware throughout, and manufactures in its own plant near the Boca Raton showroom.

Behind the scenes, where the vision starts taking shape. 
Another project under construction — built with precision, quality, and attention to every detail.#sunshinealliance #customcabinets #bocaraton #luxurycabinets #customcabinetry

...

23 3
A look behind the scenes at where the details come together.

In the back of our shop, custom cabinetry moves from drawings and material selections into something tangible. Every cut, edge, finish, and assembly is part of a process built around precision.

This is the side of luxury cabinetry you don’t always see.

The work behind the finished work.

Designed with intention. Built with purpose.#sunshinealliance #customcabinets #bocaraton #interiordesign #luxurycabinetry

...

16 0
We’re growing our production team.

Sunshine Alliance Cabinets & Millwork is looking for an experienced Cabinet Service Technician who takes pride in getting the final details right.

This role is focused on completing cabinetry installations, making precise adjustments, resolving outstanding items, and ensuring every project is finished to the standard our clients expect.

We’re looking for someone with cabinet installation or service experience, strong attention to detail, their own basic tools, reliable transportation, and a valid driver’s license.

Position based in Deerfield Beach, Florida.

Interested in joining our team? Send us a direct message to apply or learn more.#sunshinealliance #job #cabinets #florida

...

17 5
Quality starts with the process.

Every stage of our production line is built around precision, consistency, and attention to detail — from the first cut to the final product.

This is where experience, technology, and craftsmanship come together.#sunshinealliance #bocaraton #interiordesign #luxurycabinetry #customcabinetry

...

18 3
Building your dream home starts with choosing the right team.

From custom kitchens to architectural millwork, we bring craftsmanship and precision to every project.

Call Sunshine Alliance Cabinets & Millwork at (561) 367-3652 to start planning.#sunshinealliance #customcabinets #bocaraton #interiordesign #luxurycabinetry

...

23 3

Contact Info

Sunshine Alliance Cabinets & Millwork Inc
257 E Palmetto Pk Rd.
Boca Raton, FL 33432
Phone: (561) 367-3652
info@alliancewoodworking.com

Showroom visits are by appointment only.

Share Us

Facebook Yelp Pinterest You Tube Instagram

Remodeling and Home Design