
Who’s Responsible for Field Measurements — and When?
We are. That’s the short answer, and it’s worth being unambiguous about it, because on a lot of jobs nobody is — right up until the moment somebody is.
Here’s how it actually runs.
The sequence
It starts with the architectural set. A builder, designer, or developer sends us the blueprints and the floor plan, and we price the work off that, together with the design intent — what the client is actually after. That’s enough to quote. It is not enough to build.
Once the contract is approved and the deposit lands, we start shop drawings, and there are two paths depending on where the house is.
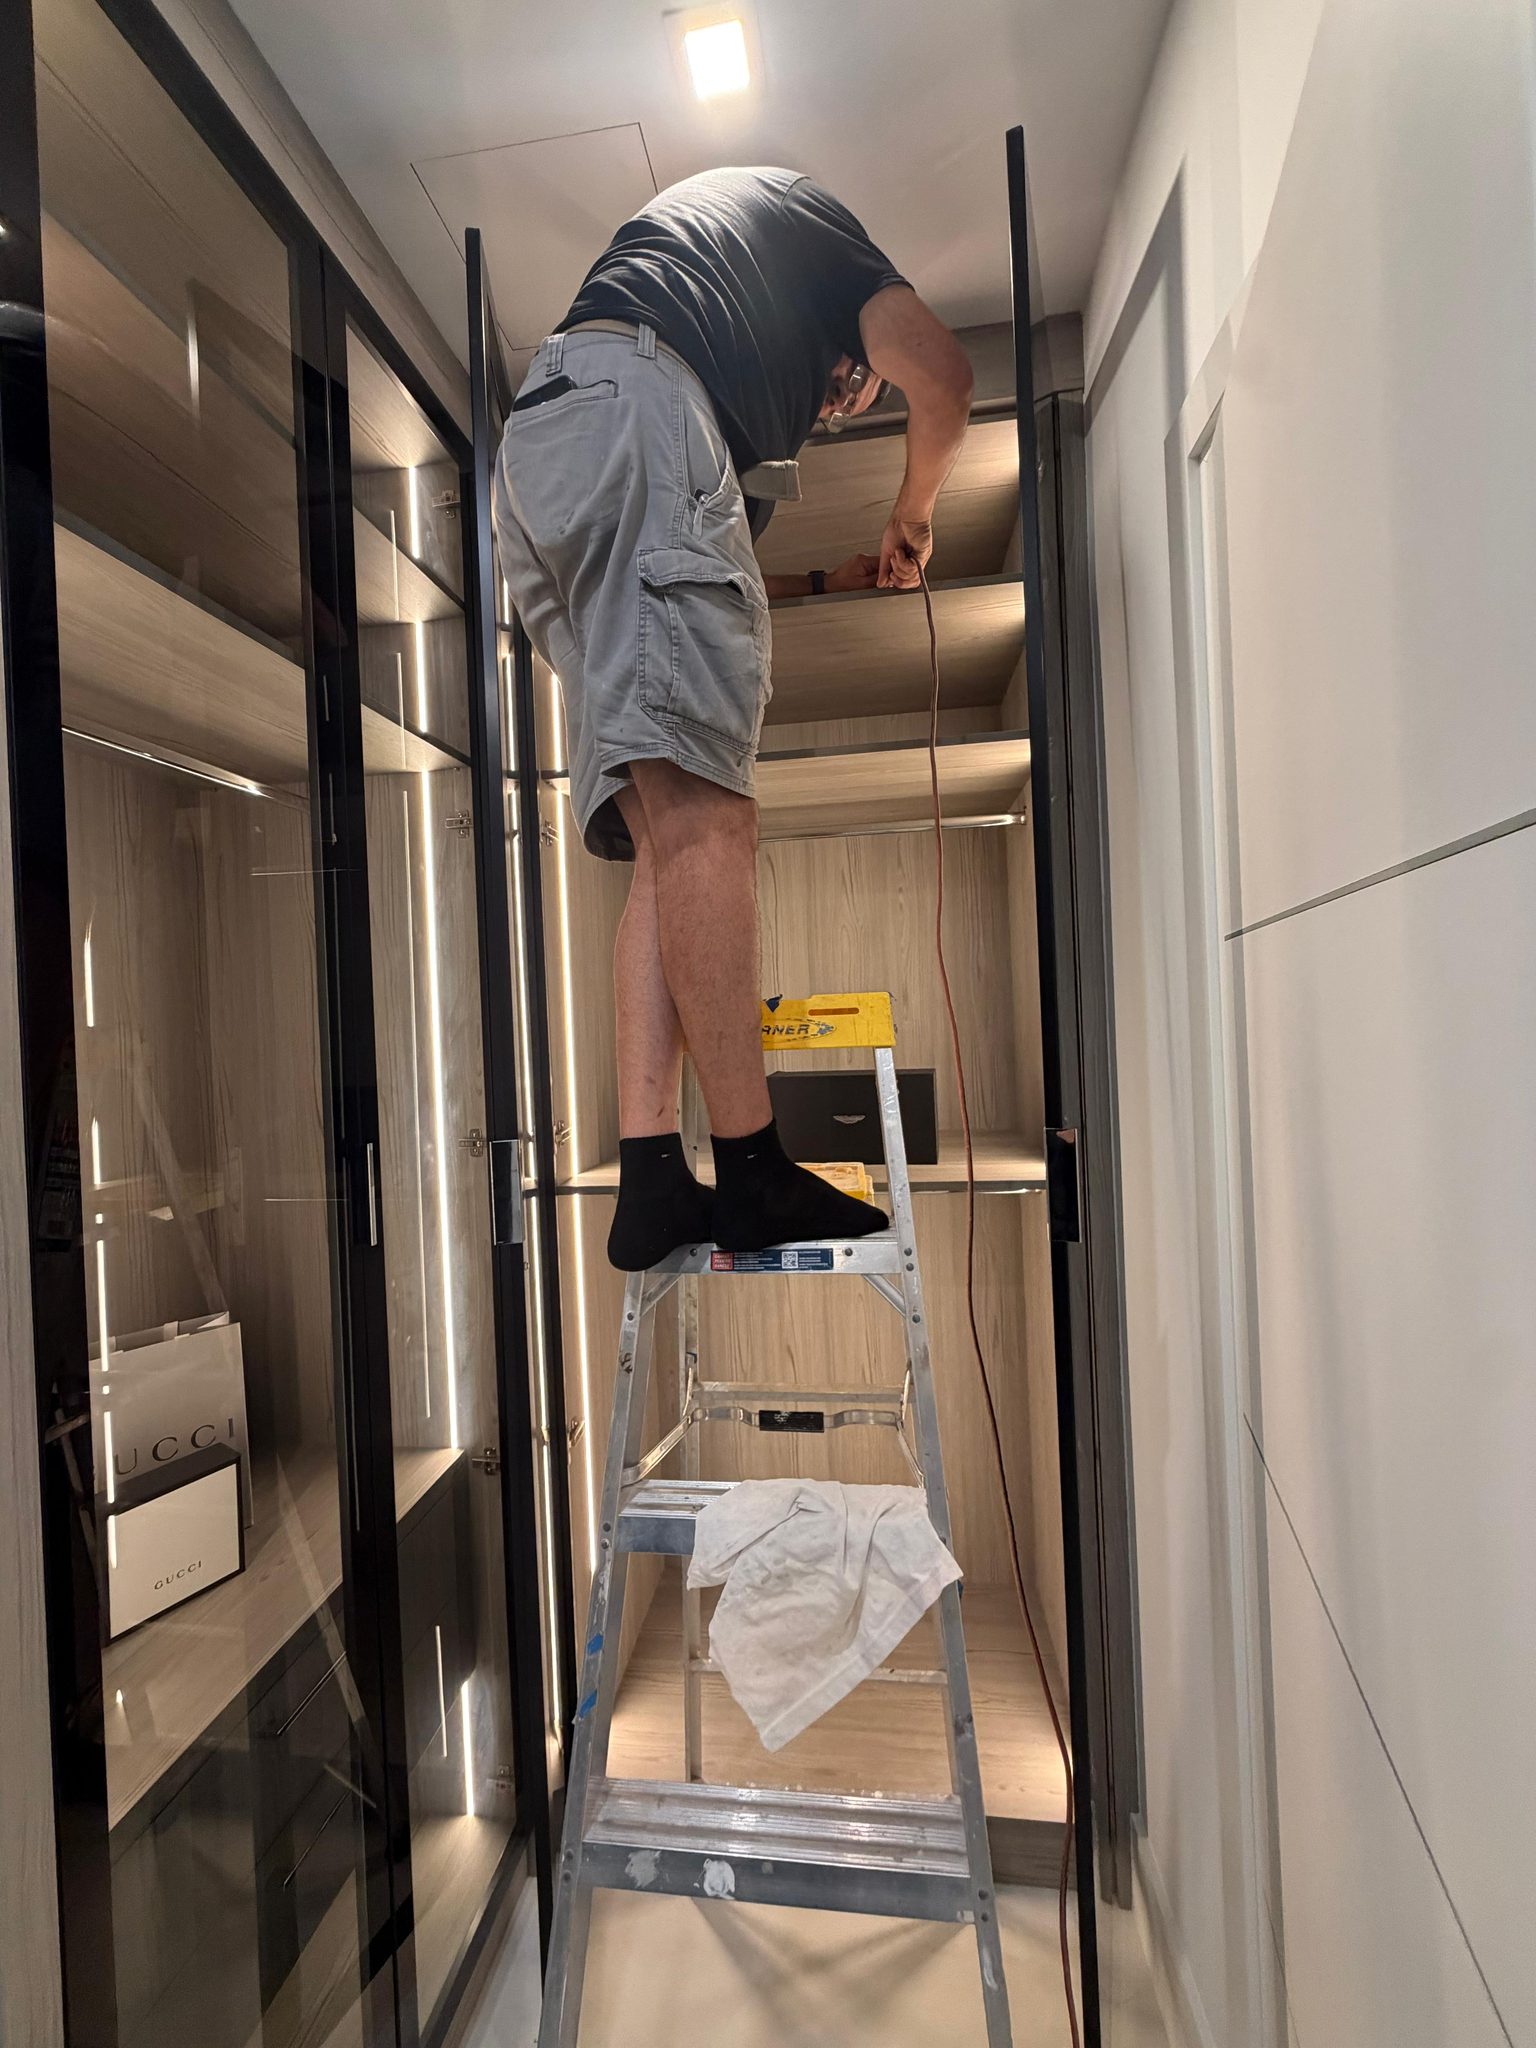
If the house is framed, our design team goes out and measures the framing. Physically, on site, with the walls standing.
If it isn’t framed yet, we draw from the architecturals — and honestly, that’s the better place to be, because it means we’re early enough to be useful. More on that below.
Either way, before we draw anything we go back to the builder or developer and confirm we’re holding the most current plans. Sets get revised and resubmitted to the city, and a drawing that’s two revisions stale is worse than no drawing at all.
The blueprint guides. The house mandates.
This is the part worth internalizing, because it’s the principle everything else follows from.
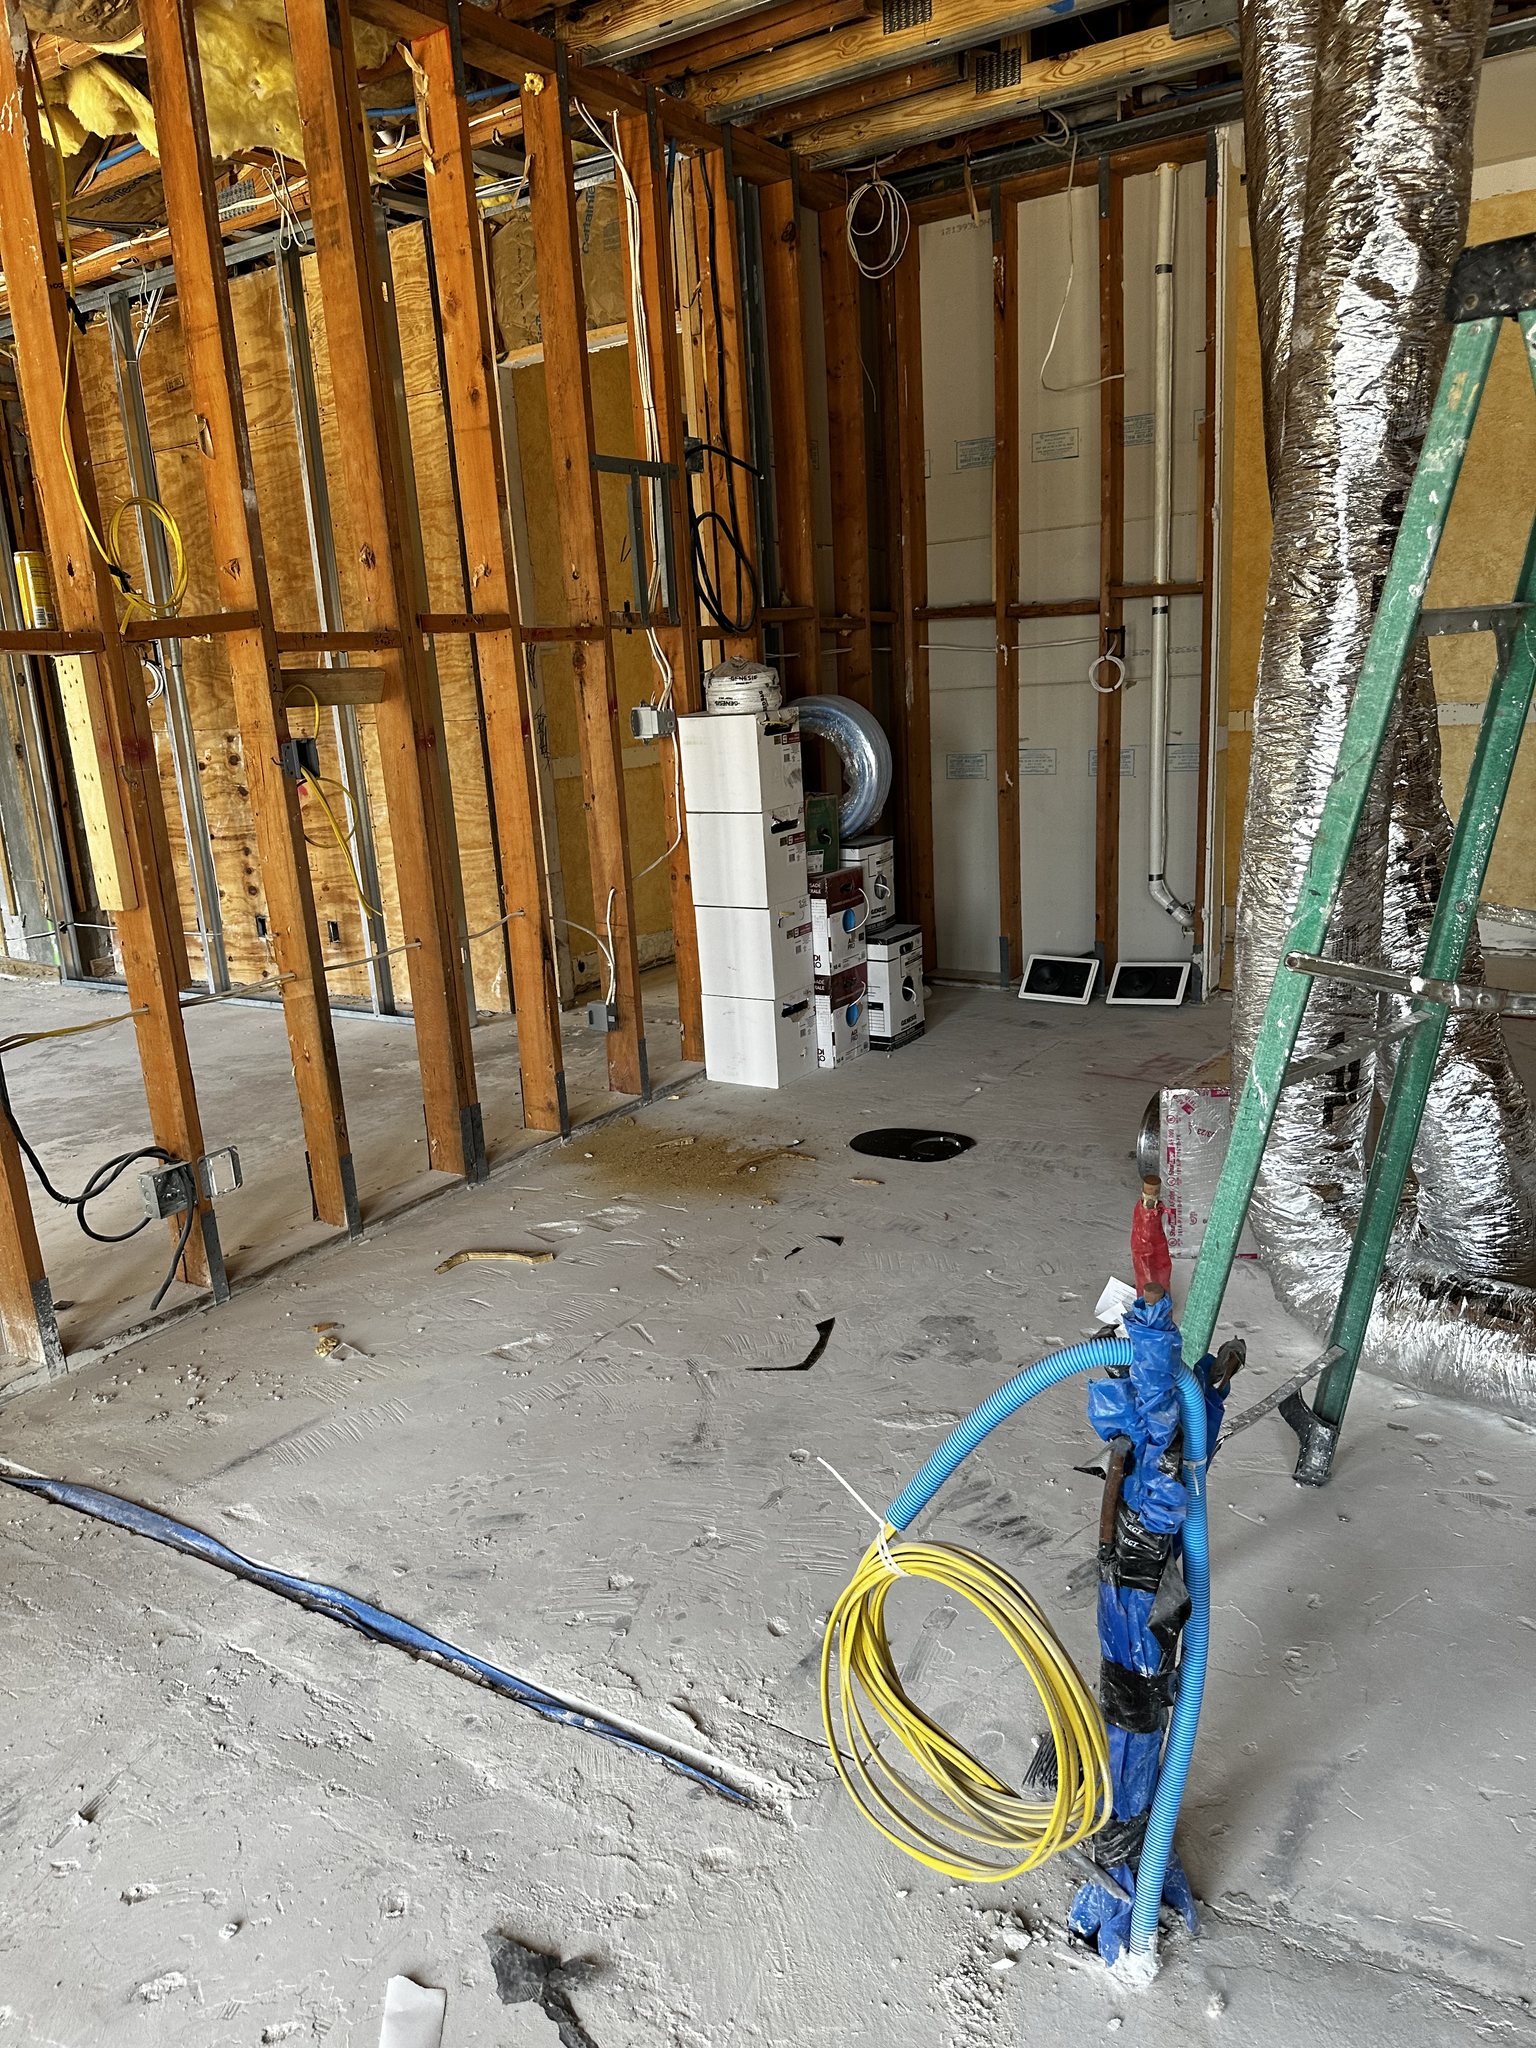
Once we’ve measured the framing, what’s physically on site is what governs the shop drawings that go to manufacturing. Not the plan. The plan is a guide. The house is the mandate.
In practice this rarely turns into a fight, because the builders we work with are good. A reliable builder frames a house within about an inch of the drawing, and some of them hold closer to a quarter. That’s a real standard and most of them meet it.
But when it doesn’t line up, we don’t argue with the wall. We measure what’s there.
What happens when it’s off
Say the opening comes in three-eighths wide.
First, we tell the builder. It’s his call whether to have it corrected, and it’s his call which trade goes back — the finished opening we inherit is the product of the framer, the drywall contractor, and sometimes the tile setter, and the builder knows better than we do where it went sideways. The high-end builders we work with will almost always make it right.
If it stays — because it’s inside tolerance, or because the builder makes the judgment that it’s fine — then it’s ours to absorb, and we do that by scribing.
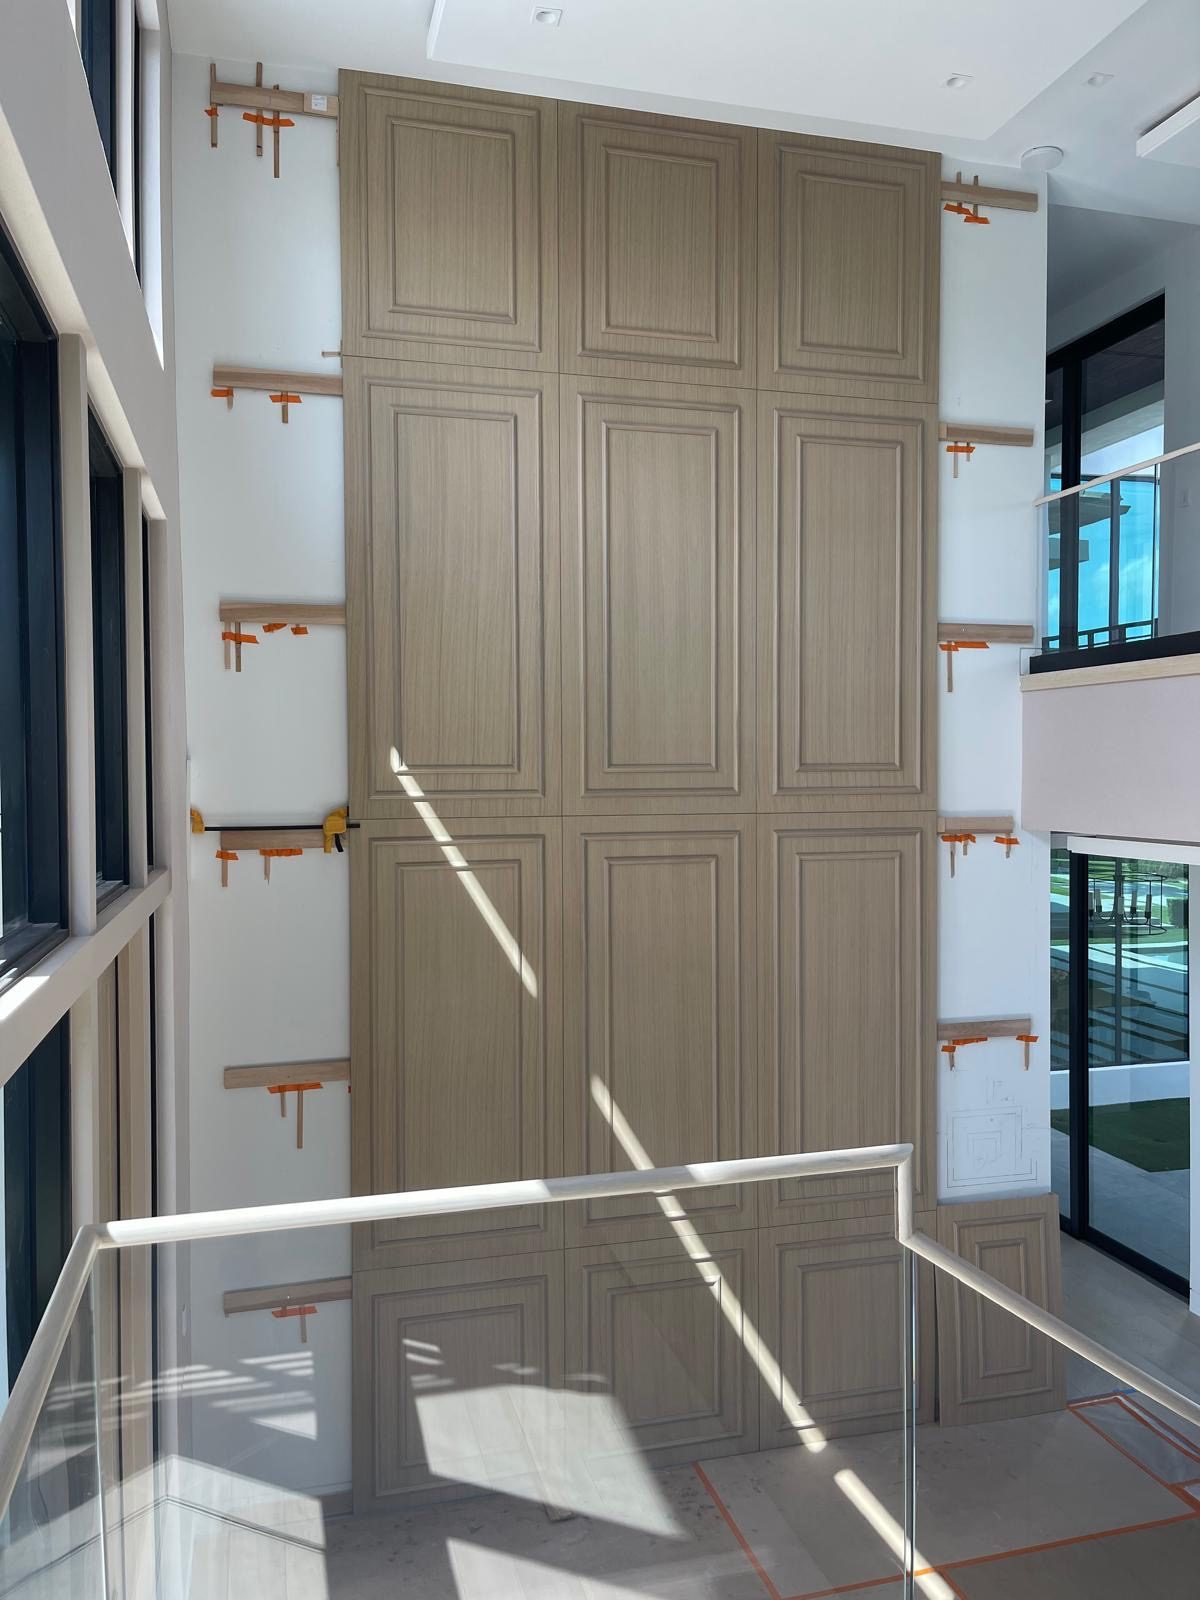
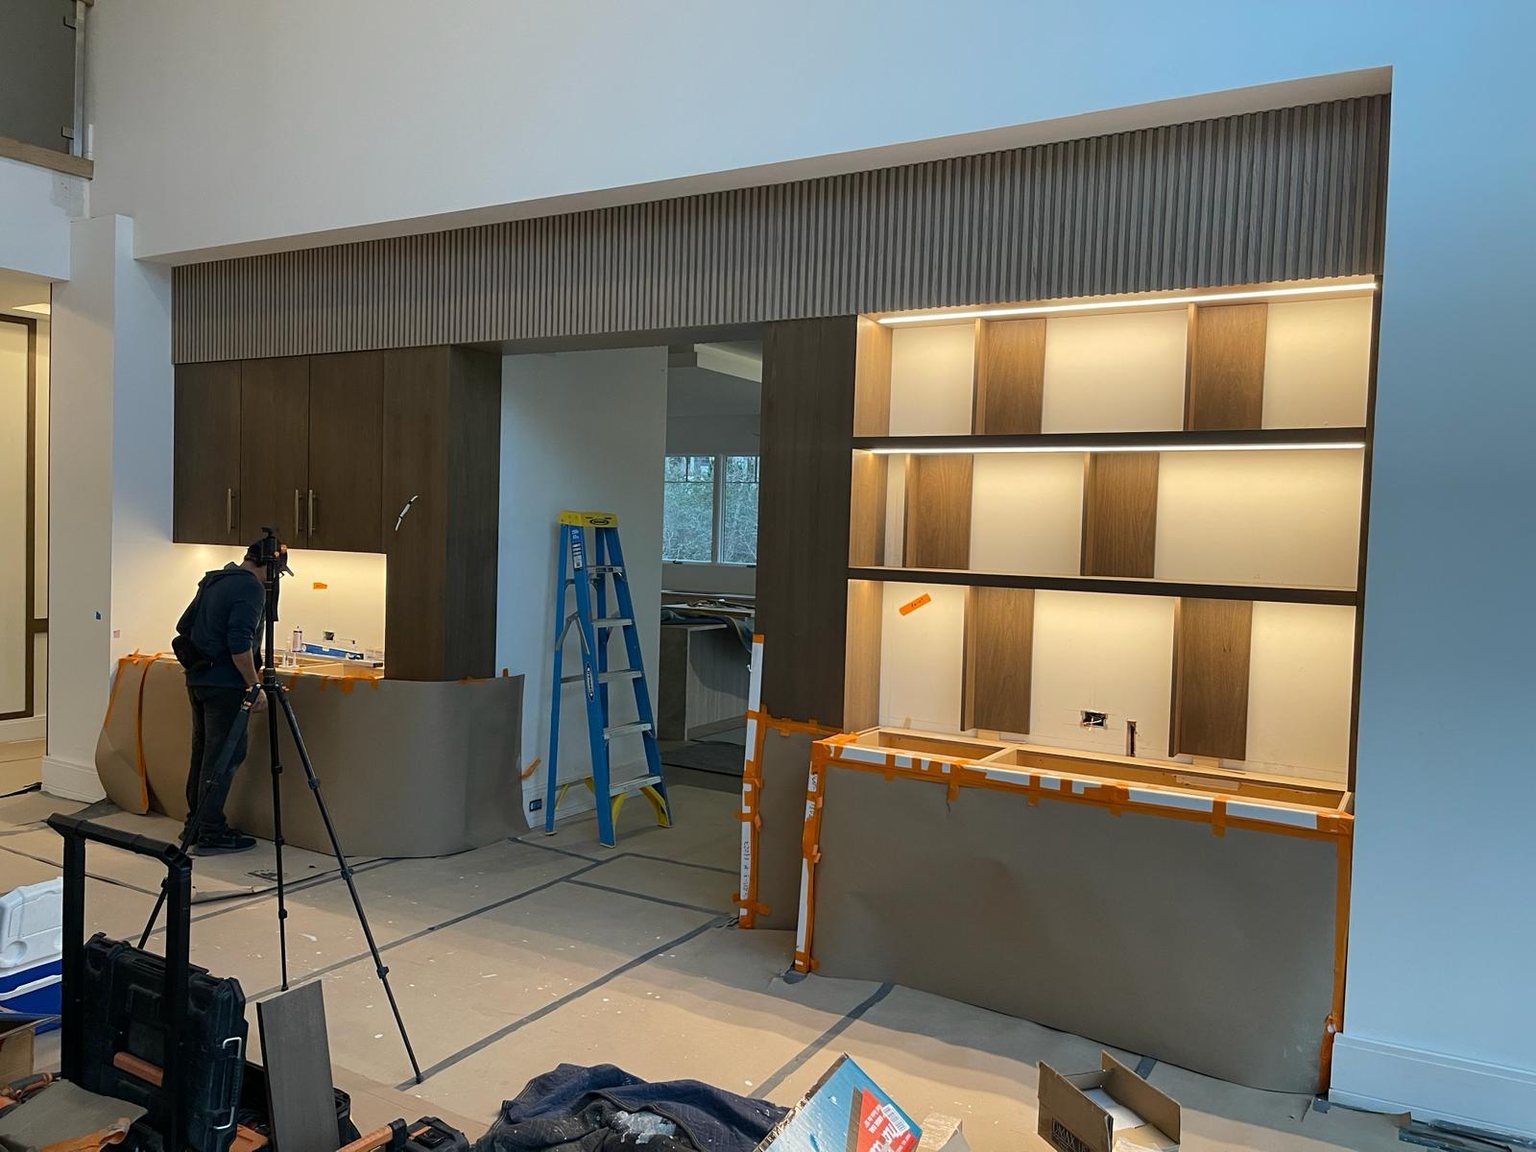
Scribing means cutting to the actual line of the wall rather than the theoretical one. If a wall reads 100 inches at the top and 100¼ at the bottom, our filler is cut to follow that precise angle, top to bottom. The cabinetry ends up sitting against the wall the way the wall actually is. That’s the whole point of fillers and headers — not filler in the sense of something to pad a gap, but a part engineered to meet real construction.
We take this seriously for a plain reason: a scribe done properly means there’s nothing to caulk over. A big bead of caulk is a shop telling you it didn’t do the work. We’d rather cut the part right.
The answer that’s actually worth something
Everything above is what happens when we’re brought in after the fact. Here’s what happens when we’re not.
When a designer or a builder brings us in at the development stage — before framing — we’re looking at the architect’s plan while it’s still changeable. And that’s when we earn our place on the job, because we can see things that won’t show up until they’re expensive.
We can look at where the electrical is roughed and tell you it fights the cabinetry. We can catch a plumbing location that’s two or three inches from where it needs to be for the design to actually work. We can flag a layout that’s going to look wrong in a way the plan doesn’t reveal.
Here’s the clearest example. On a high-end house you’ve got three parties shaping it: the architect designs the building, the builder builds it, and the interior designer comes in and makes the inside of it beautiful. Those don’t always agree, and they’re not supposed to — the designer’s job is to fine-tune the house into something singular.
So the designer wants a floating vanity. The architect never drew one. Which means the P-traps are roughed for a vanity that sits on the floor, and now there’s no clearance for the gap underneath. If we’re in the room at design stage, we ask the builder to move the traps up a few inches and it’s a conversation. If we show up after the framing and the rough-in, it’s a change order, a trade coming back, and somebody eating the cost.
That’s the difference. Same problem, two very different prices.
Where our responsibility actually ends
It doesn’t, really — and that’s the part builders tell us they come to us for.
We spec it all on our shop drawings: the outlet locations, the lighting, the plumbing, the specific accessories the homeowner asked for in a specific cabinet. If a builder wants more than a drawing — if he wants somebody standing in the room pointing at things — our installation manager goes out and walks it with him.
And we don’t only walk the job at design stage. After engineering is done, we walk it once or twice more before delivery, specifically to check that nothing has changed. Things change on a job site. When they do, we take it back to the shop and alter the drawings before the parts for that area get cut, which is the only moment when a change is free.
That’s the integration designers and architects come to us for. Not a shop that takes an order and shows up on delivery day, but one that’s been in the building since before the walls went up.
Where this lands
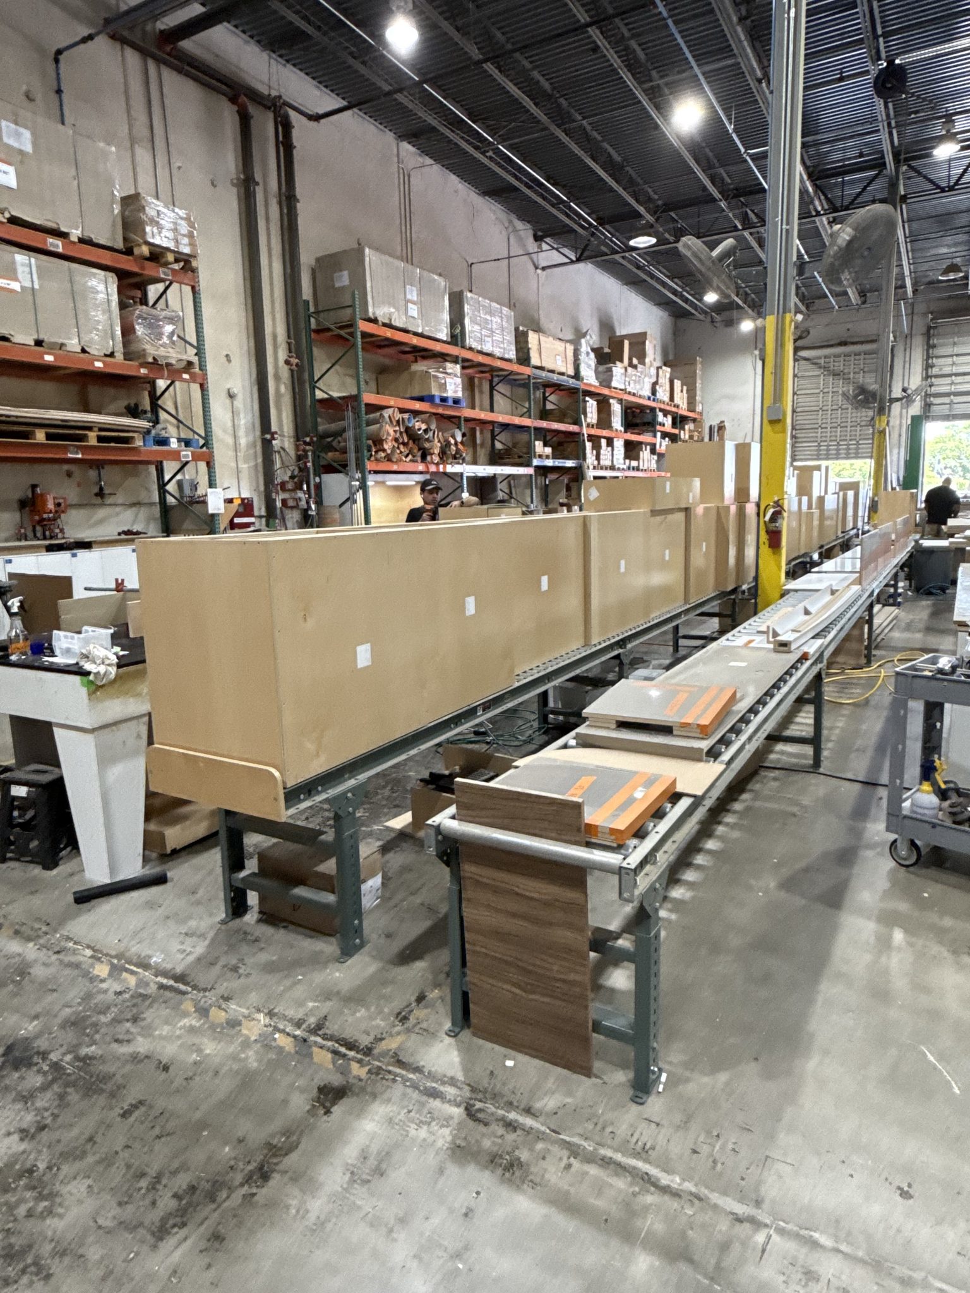
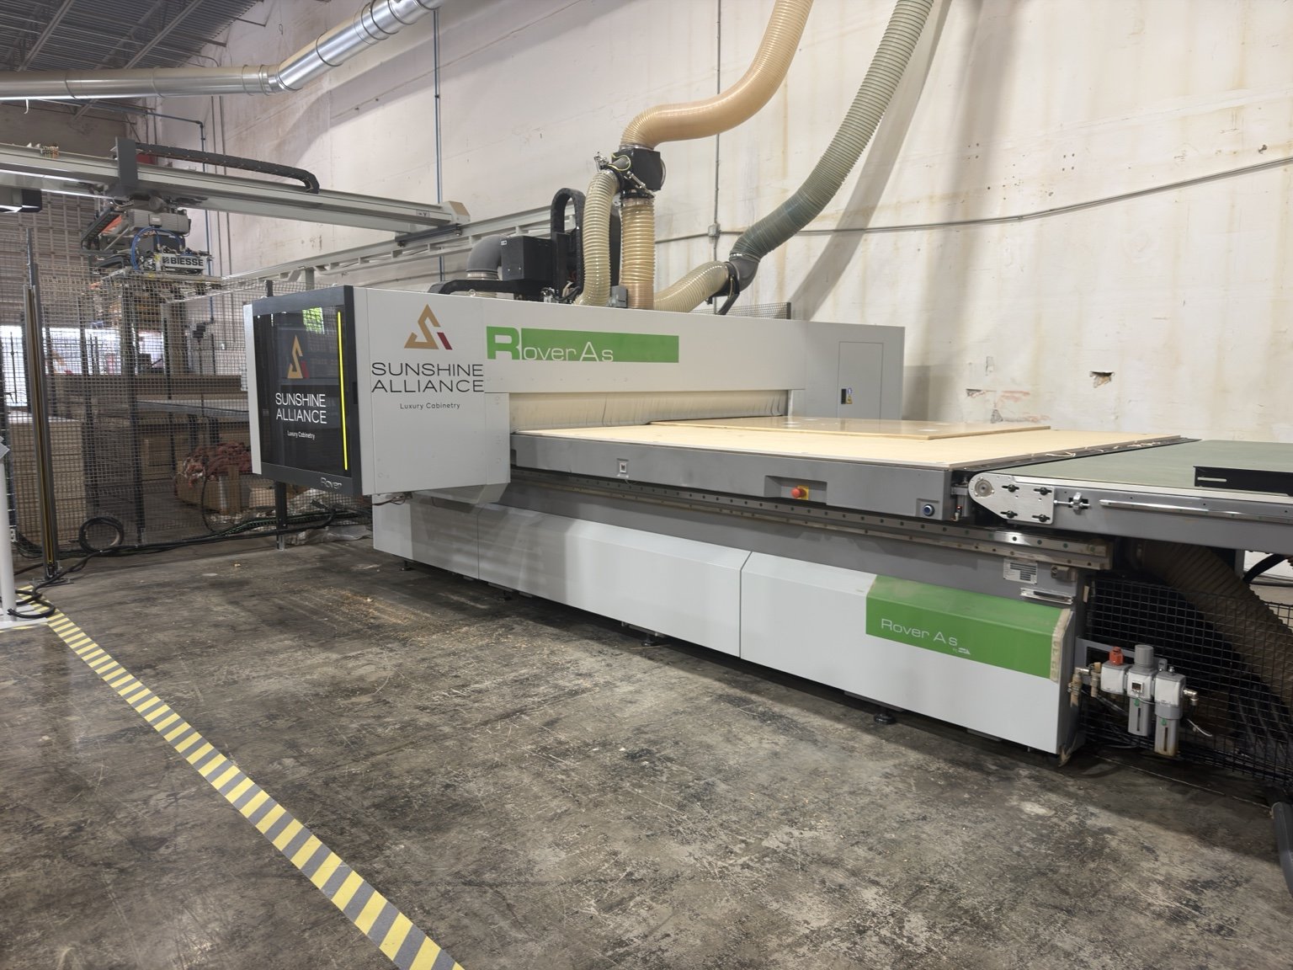
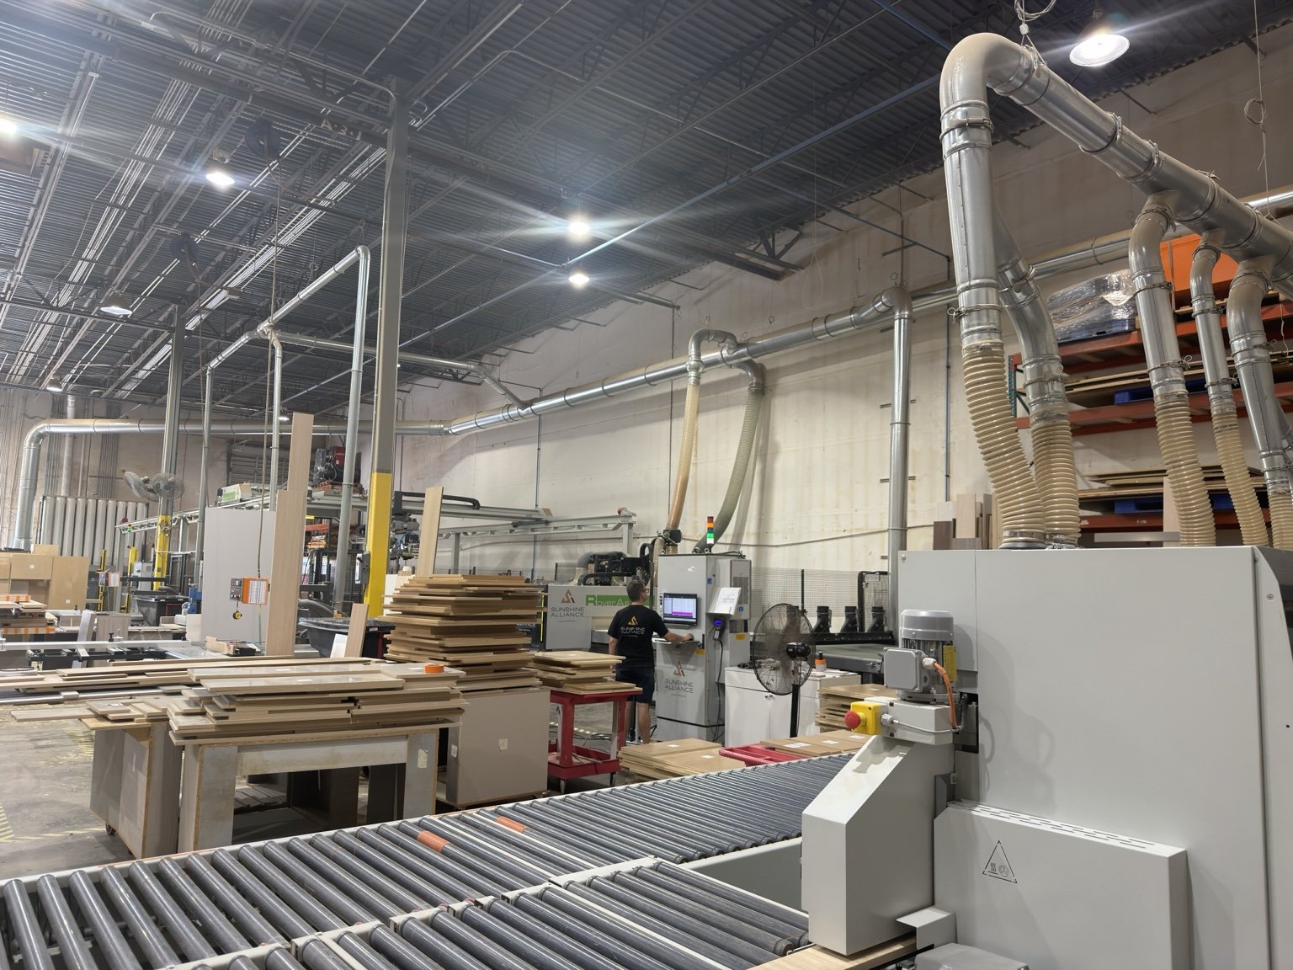
We draw it, we engineer it, we build it, we finish it, and we install it — all in one place. Which means when a wall isn’t where the plan said it would be, there’s no chain of phone calls between a showroom, a factory, and an installer who’s never spoken to either. The person who measured it works down the hall from the person cutting it.
If you’re specifying custom kitchen cabinets on a project that hasn’t been framed yet, that’s the right time to call. Not after.




 Google
  Facebook
  Trustindex